The Short Answer
On our estimates, converting an existing cellar into a habitable room costs about £1,200 to £2,650 per m² including VAT, so £36,000 to £79,200 for 30m². Digging out a new basement, or lowering a shallow cellar, with underpinning, is £2,300 to £4,400 per m².
In my view most of the cost and risk is water. The Property Care Association says the commonest system in existing basements drains seeping water to a pump, and needs servicing at least once a year. Get that right and it's a good room; get it wrong and it's a damp one.
Cellar and basement prices
| Job | Per m² | 30m² |
|---|---|---|
| Convert an existing cellar with full headroom | £1,200 to £2,650 | £36,000 to £79,200 |
| Lower an existing cellar or dig a new basement | £2,300 to £4,400 | £69,100 to £132,500 |
What the work involves
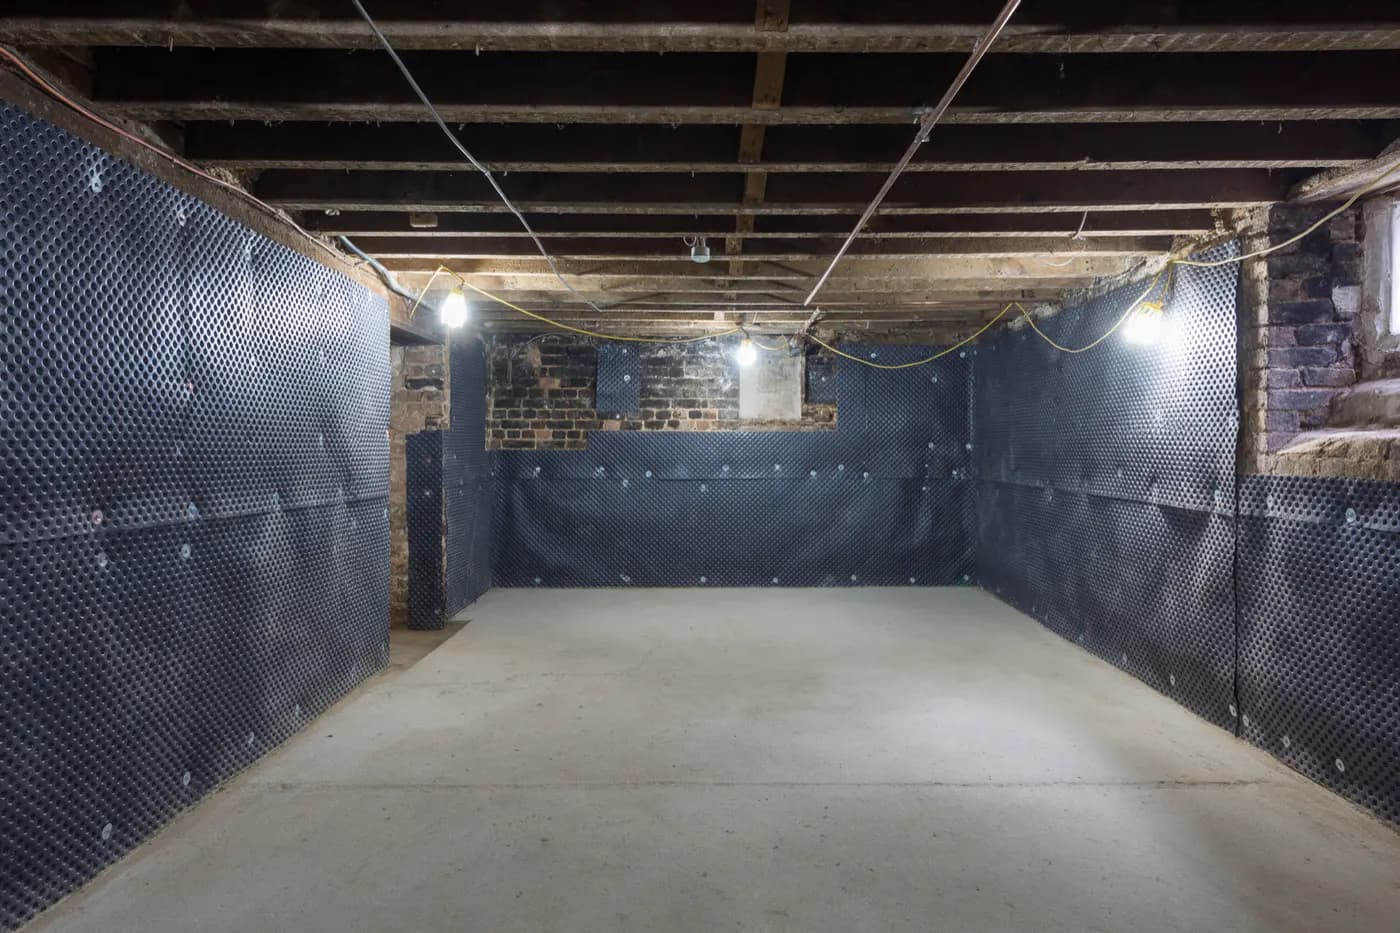
- Waterproofing: the Property Care Association says cavity drain systems (BS 8102 "Type C") are now the most common in existing basements: the walls resist the water, a drained cavity collects what seeps through, and a sump pump usually takes it away. It says they need inspecting and servicing at least annually. I'd ask for the design, the guarantee and the service plan in writing.
- Headroom: if there isn't enough, the floor has to be lowered, which means underpinning the walls above.
- Light and escape: building regulations cover fire escape routes and ceiling height; a lightwell or window may be needed (see below for bedrooms).
- Insulation, ventilation, electrics and heating, as for any new room.
Can a cellar be a bedroom?
Yes, if it meets the building regulations for a habitable room. The one that shapes the design is escape: Approved Document B says a basement storey with habitable rooms should have either an emergency escape window or external door, or a protected stairway leading to a final exit. In practice that often means a lightwell with a window big enough to climb out of, which is also when planning permission may come in. The Planning Portal lists ventilation, ceiling height and damp proofing among the other things building control will check, so I'd involve them before you design the room.
Planning, building regs and party walls
The Planning Portal says you're unlikely to need planning permission to convert an existing basement, unless you add a lightwell, change the outside, create a separate home or change the use significantly. Creating a new basement commonly needs planning, and councils may have their own basement rules on depth and size. Building regulations apply either way: fire escape, ventilation, ceiling height, damp proofing, wiring and water.
Structural work on foundations is covered on underpinning costs. The householder planning fee is £548.
Get basement / cellar conversion quotes
Basements vary hugely. Tell specialists what's there now.
Free, no obligation. We're paid by MyJobQuote when a tradesperson buys your job, never by you.
Frequently asked questions
Can you convert a cellar into a bedroom?
Yes, if it meets building regulations for a habitable room. Approved Document B says a basement with habitable rooms needs an emergency escape window or external door, or a protected stairway to a final exit; ventilation, ceiling height and damp proofing are checked too.
How much does a cellar conversion cost?
On our estimates, about £1,200 to £2,650 per m² for an existing cellar with full headroom, including VAT.
How much does it cost to dig a basement?
On our estimates, about £2,300 to £4,400 per m² to dig out a new basement or lower a cellar, with underpinning, including VAT.
Do I need planning permission for a basement conversion?
Unlikely, to convert an existing cellar without changing the outside. A new basement, a lightwell or a change to the outside commonly does; check your council's basement policy.
How do you waterproof a basement?
In existing basements the most common system is a cavity drain membrane draining to a sump pump, the Property Care Association says. It needs servicing at least once a year.
Do I need a party wall agreement for a basement?
Almost certainly if you're digging near a neighbour's foundations or underpinning a party wall. Notice must be served before you start.
How we priced thisView sources (6, 5 official)
Rules come from the legislation and official guidance, read at source. Prices are our estimates: we check them against trade price data, retailer shelf prices and specialists' price lists, then build them up from their parts so the totals add up. Below are the sources behind the page; the trade price guides we only compare against aren’t listed. Where sources disagreed, we've said so. More on our method.
- OfficialApproved Document B: Fire safety, Volume 1 Dwellings (2019 edition incorporating 2020 to 2026 amendments), paras 2.10, 2.16 and 2.18 to 2.20, GOV.UK. Checked 16 Oct 2026.
- OfficialBasements: planning permission, Planning Portal. Checked 15 Oct 2026.
- OfficialBasements: building regulations, Planning Portal. Checked 15 Oct 2026.
- IndustryKey considerations for Type C waterproofing systems (11 March 2025), Property Care Association. Checked 15 Oct 2026.
- OfficialParty Wall etc. Act 1996, sections 2 and 3, legislation.gov.uk. Checked 15 Oct 2026.
- OfficialA guide to fees for planning applications in England (from 1 April 2026), Planning Portal. Checked 15 Oct 2026.