The Short Answer
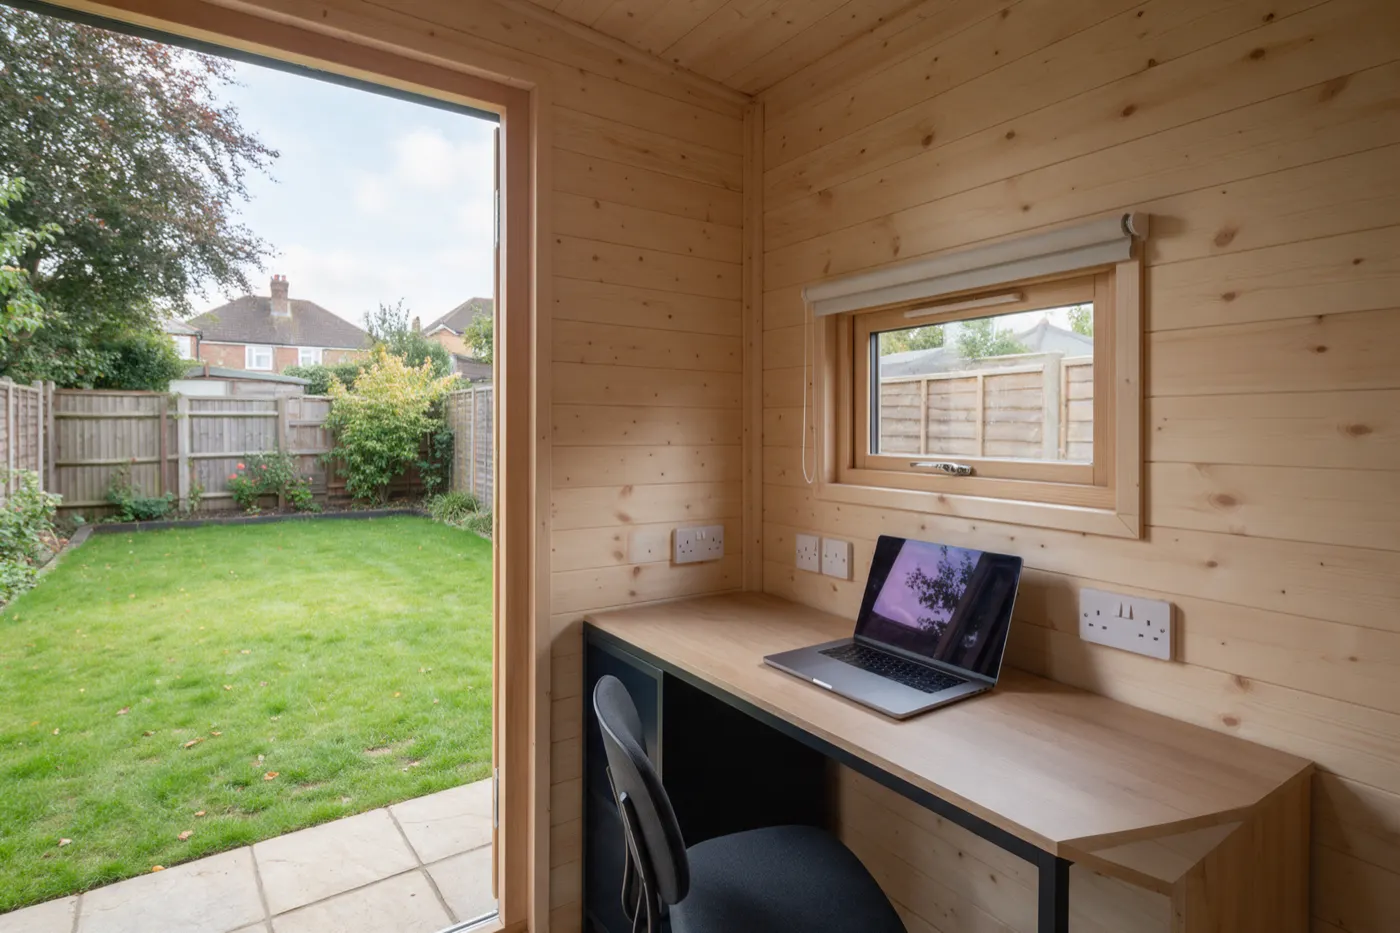
On our estimates, an insulated garden room with a base, internal wiring and finished walls and floor costs about £20,000 to £36,000 for a typical 12 to 15m² room, including VAT. A small 3m by 3m room is about £17,000 to £26,000: small rooms cost more per m². Most go up in one to three weeks.
Budget another £1,500 to £3,500 for the electrical connection back to the house, which most quotes leave out. Keep it to 2.5m high within 2m of a boundary, don't sleep in it, and it usually needs neither planning permission nor building regulations approval.
Garden room prices by size
| Size | Installed |
|---|---|
| 9m² (about 3m x 3m) | £17,000 to £26,000 |
| 15m² (about 5m x 3m) | £22,000 to £34,000 |
| 20m² (about 5m x 4m) | £30,000 to £44,000 |
| 30m² (about 6m x 5m) | £45,000 to £66,000 |
Cedar cladding, more glazing, bifold doors and a plastered finish push you to the top of each range. The cheapest prices you'll see advertised are often for a shell or a kit, not a finished room.
What a quote includes, and what it usually doesn't
The Garden Room Guide's survey of suppliers' prices found that most starting prices include:
- The base: ground screws or a plinth system are now usually included. If you organise a slab or screw piles separately, budget £800 to £3,000; a plain concrete base is about £60 to £80 per m².
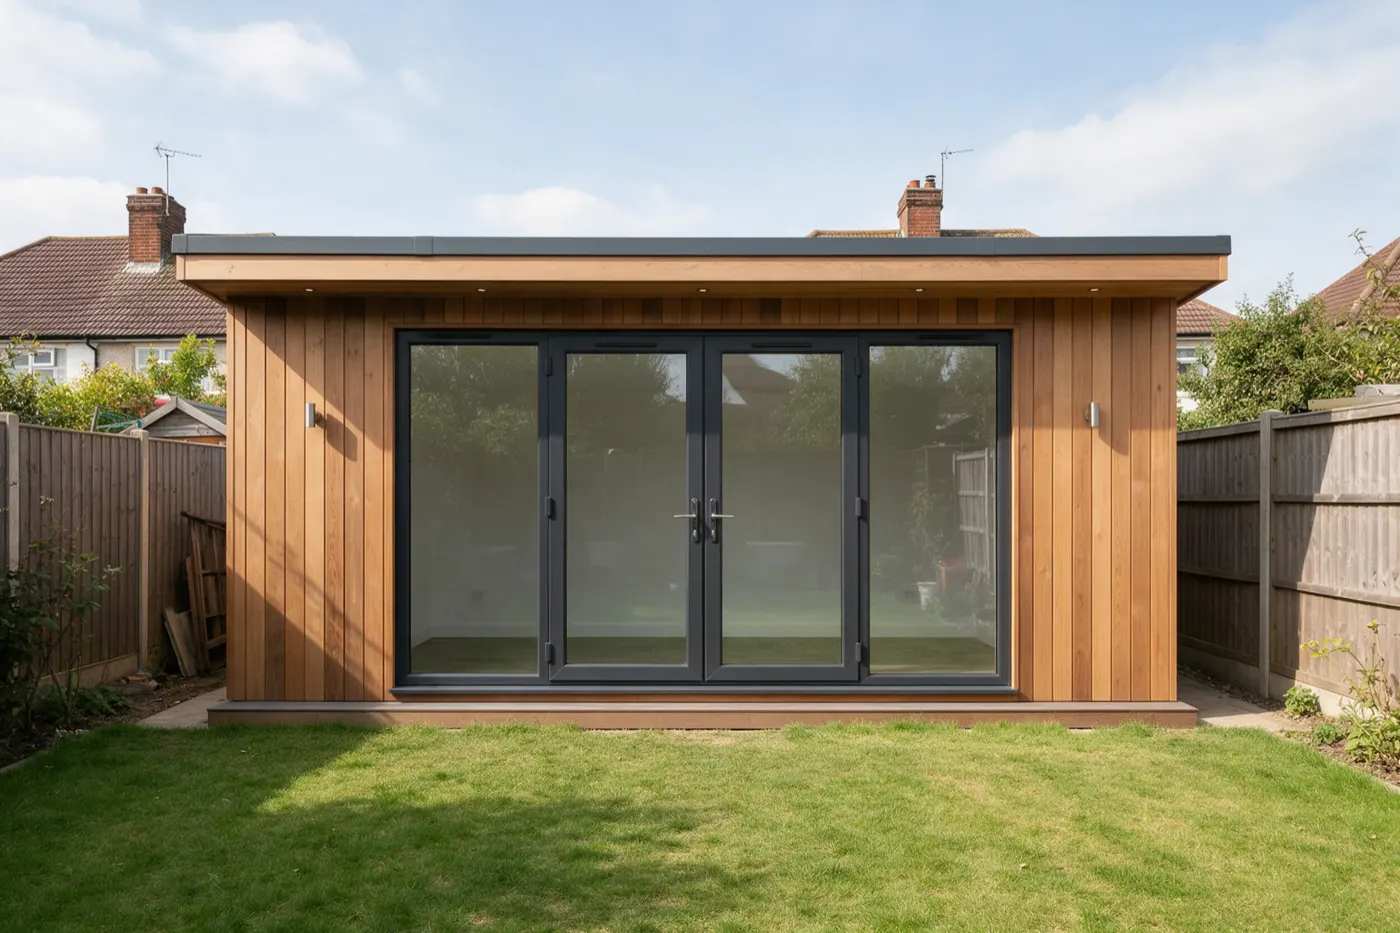
- An insulated building: floor, walls and roof, with standard cladding, a roof covering and a standard door and window layout.
- Inside: a lining (from bare boards to plaster) and usually laminate flooring.
- Wiring for lights and sockets, inside the building.
And that these are often extra:
- The final electrical connection to the house: about £1,500 to £3,500 for a standard run, more for a long one.
- Delivery beyond the supplier's area, often charged per mile.
- Heating (some include an electric panel heater) and data cabling for the internet.
I'd ask every supplier for an itemised quote that answers each of these, or you'll be comparing different jobs.
Turnkey, shell or kit
| How you buy | What you get |
|---|---|
| Turnkey | Everything, including the groundwork, fit-out and the connection to the house |
| Finished, without the hook-up | As turnkey, but you get your own electrician to connect it |
| Building only | Installed on a base you've had laid |
| Weathertight shell | Base, structure, cladding, doors and windows; you finish the inside and electrics |
| Shell or kit | The structure (and finishes, for a kit) to put together yourself |
Planning permission
The Planning Portal says a garden room on a house in England is usually permitted development as an outbuilding if:
- it's single storey, with eaves no higher than 2.5m and an overall height of no more than 4m with a dual-pitched roof or 3m for any other roof;
- it's no higher than 2.5m if it's within 2m of a boundary;
- it isn't in front of the front wall of the house;
- it has no veranda, balcony or raised platform over 0.3m;
- buildings and extensions together cover no more than half the land around the original house;
- it's used for something incidental to the house, like an office, gym or hobby room. Permitted development doesn't cover use as separate, self-contained living accommodation.
Any outbuilding in the grounds of a listed building needs planning permission. In conservation areas, National Parks, National Landscapes, the Broads and World Heritage Sites, one at the side of the house needs permission, and in all but conservation areas, buildings more than 20m from the house are limited to 10m² in total. Flats and maisonettes don't have these rights.
Building regulations and electrics
A detached garden room with no sleeping accommodation doesn't normally need building regulations approval if it's under 15m². Between 15 and 30m² it's still exempt if it's at least 1m from every boundary or built substantially of non-combustible materials. With a timber room over 15m², I'd keep it 1m off the boundary for that reason.
The electrics are different: a new circuit out to the garden is notifiable work, so use a registered electrician who can certify it, and keep the certificate.
Get garden room quotes
Garden rooms are priced by size and specification. Tell builders what you'll use it for.
Free, no obligation. We're paid by MyJobQuote when a tradesperson buys your job, never by you.
Frequently asked questions
How much does a garden room cost?
On our estimates, about £20,000 to £36,000 for a typical 12 to 15m² insulated room installed with a base and internal wiring, including VAT, plus £1,500 to £3,500 for the connection to the house if it isn't included.
How much is a 3x3 garden room?
About £17,000 to £26,000 installed, insulated and finished, including VAT, on our estimates. Small rooms cost more per m² than big ones.
Do you need planning permission to put up a garden room?
Usually not, on a house in England, if it's single storey, behind the front of the house, no higher than 2.5m within 2m of a boundary (4m elsewhere with a dual-pitched roof), and used for something incidental to the house rather than as self-contained living accommodation. Listed buildings always need permission.
Is a garden room cheaper than a conservatory?
Usually not. On our estimates a uPVC conservatory of about 12m² costs £9,000 to £18,000, against £20,000 to £36,000 for a 12 to 15m² insulated garden room.
Does a garden room need building regulations?
Not if it's under 15m², or up to 30m² and at least 1m from every boundary (or substantially non-combustible), with no sleeping accommodation. A new electrical circuit to it is still notifiable work.
Can I sleep in a garden room?
Not without losing the building regulations exemption, and self-contained living accommodation isn't permitted development. Ask the council first.
How we priced thisView sources (6, 5 official)
Rules come from the legislation and official guidance, read at source. Prices are our estimates: we check them against trade price data, retailer shelf prices and specialists' price lists, then build them up from their parts so the totals add up. Below are the sources behind the page; the trade price guides we only compare against aren’t listed. Where sources disagreed, we've said so. More on our method.
- OfficialOutbuildings: planning permission, Planning Portal. Checked 15 Oct 2026.
- OfficialIs building regulations approval needed for an outbuilding?, Planning Portal. Checked 15 Oct 2026.
- OfficialThe Town and Country Planning (General Permitted Development) (England) Order 2015, Schedule 2 Part 1, legislation.gov.uk. Checked 16 Oct 2026.
- OfficialThe Building Regulations 2010, Schedule 2: exempt buildings and work (Classes 6 and 7), legislation.gov.uk. Checked 15 Oct 2026.
- OfficialThe Building Regulations 2010, regulation 12(6A) and (9): notifiable electrical work and 'special location' (England), legislation.gov.uk. Checked 14 Oct 2026.
- IndustryHow much do garden rooms cost? (supplier survey, January 2026), The Garden Room Guide. Checked 15 Oct 2026.