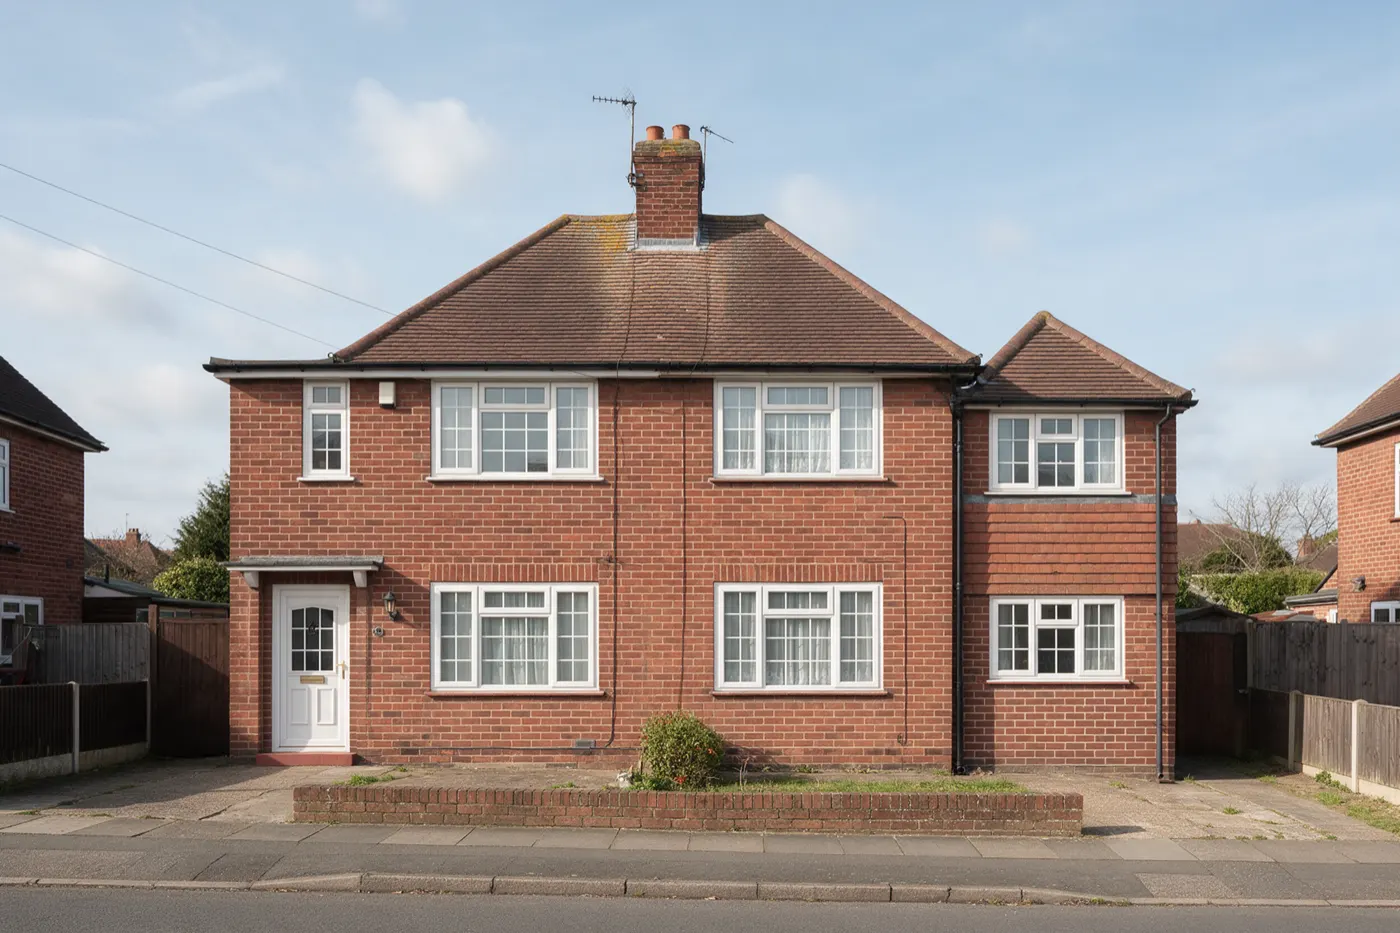
The Short Answer
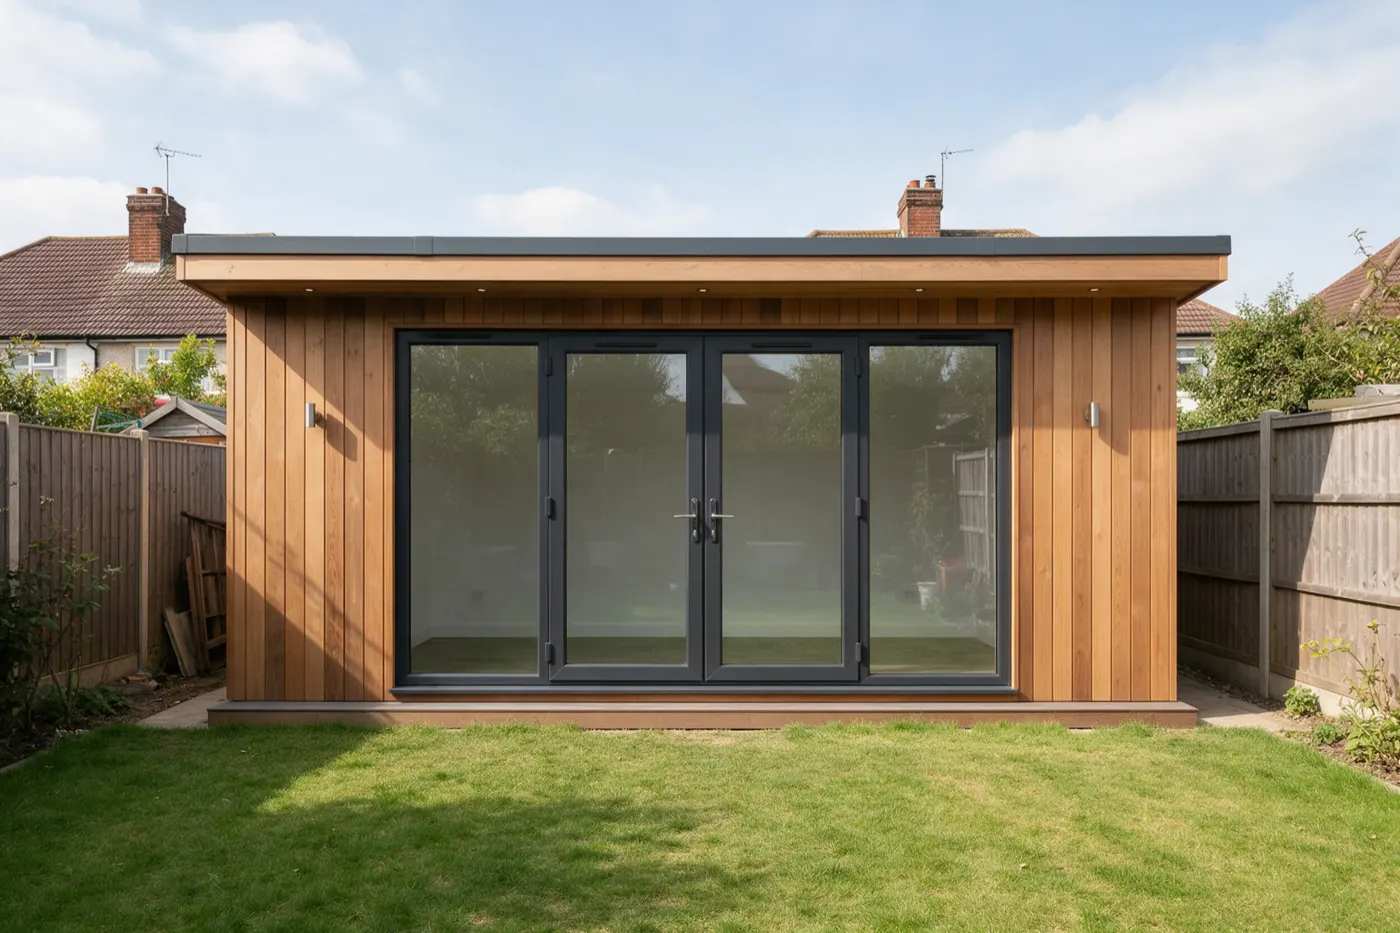
On our estimates, a detached single brick or block garage costs about £21,000 to £40,000 built, including the base and door: a flat roof at the bottom of that range, a pitched tiled roof at the top. An attached single garage is about £25,000 to £50,000, and a double £30,000 to £58,000. Brick garages take around 3 weeks.
The cheap route is a prefab kit, from about £1,750 for a single plus its base. A detached garage within the outbuilding limits usually needs no planning permission; an attached one is an extension and needs building regulations approval.
Garage building prices
| Garage | Built, with base and door |
|---|---|
| Single, detached | £21,000 to £40,000 |
| Single, attached to the house | £25,000 to £50,000 |
| Double | £30,000 to £58,000 |
| Prefab kit (metal, timber or concrete) | From £1,750, plus a base |
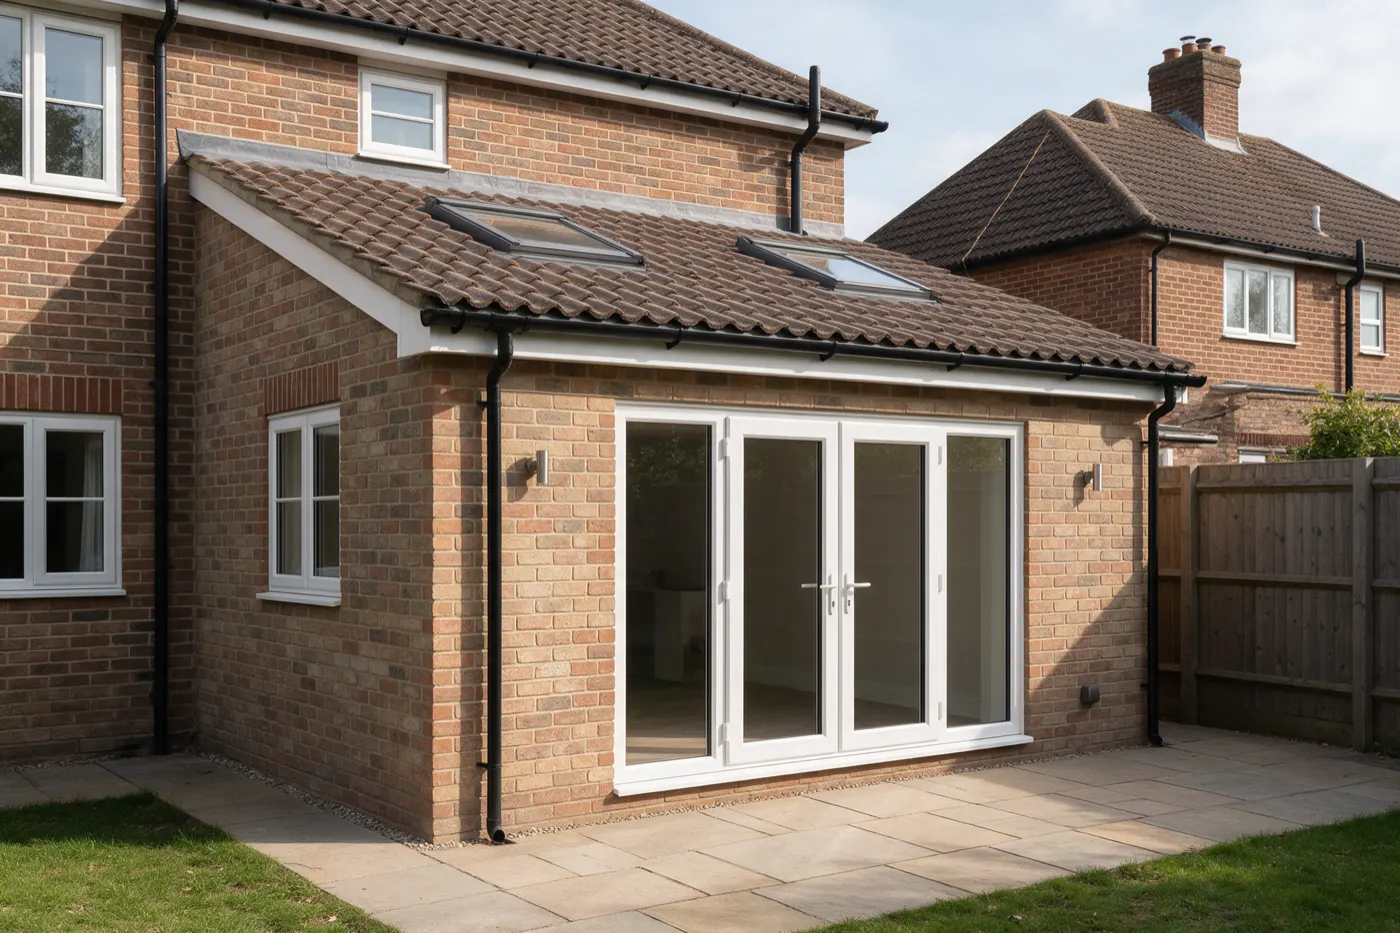
An attached garage costs more because it has to tie into the house. A flat roof is the cheaper, simpler build; a pitched roof costs more but needs less maintenance over time.
Planning permission
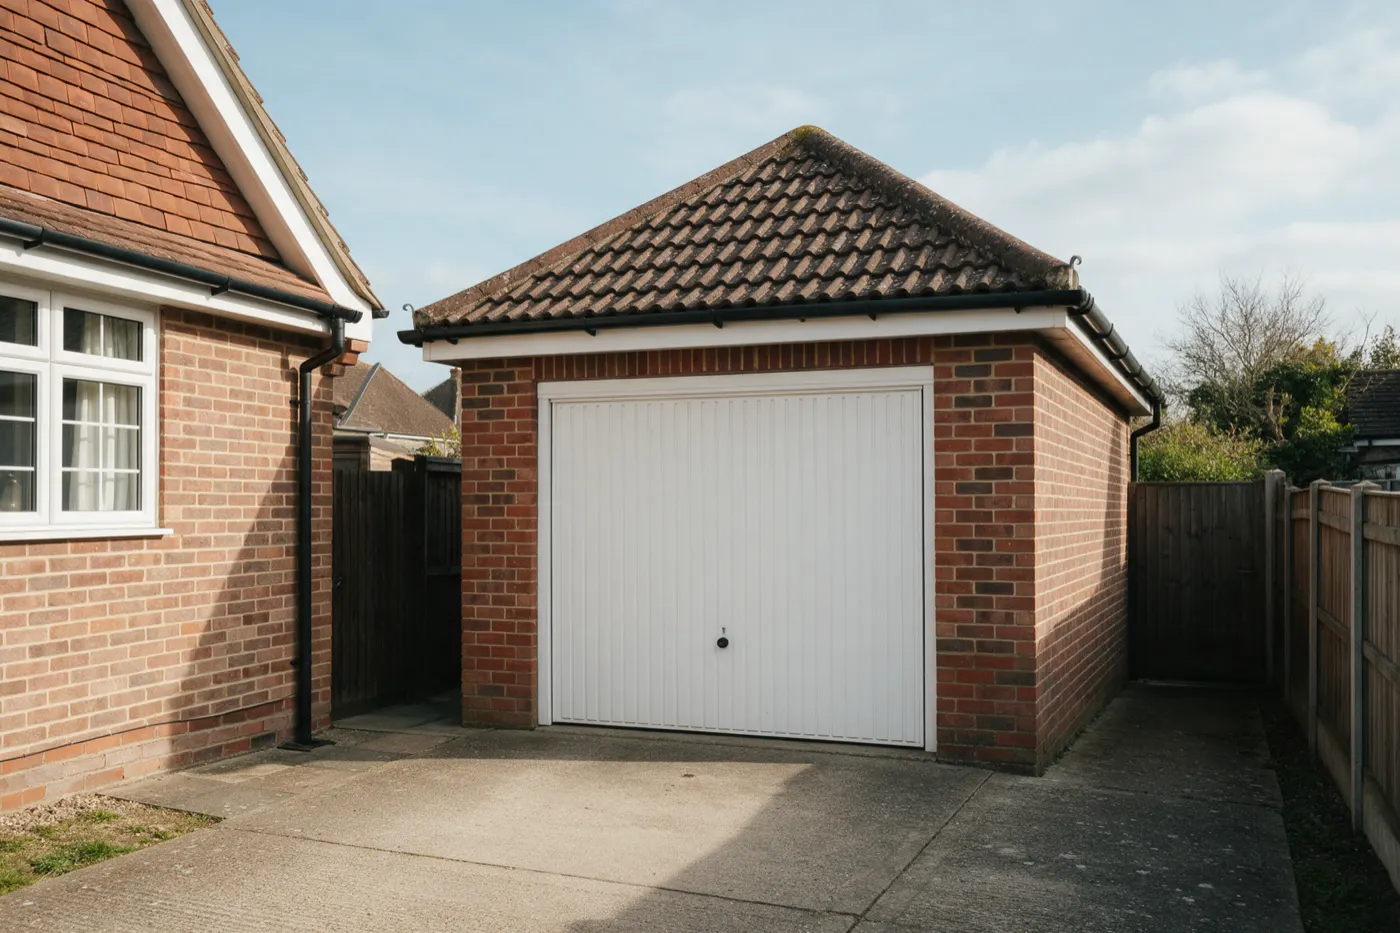
The Planning Portal treats a detached garage as an outbuilding. On a house in England it's usually permitted development if it's:
- single storey, with eaves no higher than 2.5m and an overall height of no more than 4m with a dual-pitched roof or 3m otherwise;
- no higher than 2.5m if it's within 2m of a boundary;
- not in front of the front wall of the house, and with buildings and extensions covering no more than half the land around the original house.
Because the whole garage has to stay under 2.5m within 2m of a boundary, I'd expect a pitched roof there to need either moving the garage in or a planning application. Listed buildings always need permission. An attached garage follows the extension limits on our house extension page. A new dropped kerb to reach it is a separate application to the council.
Building regulations
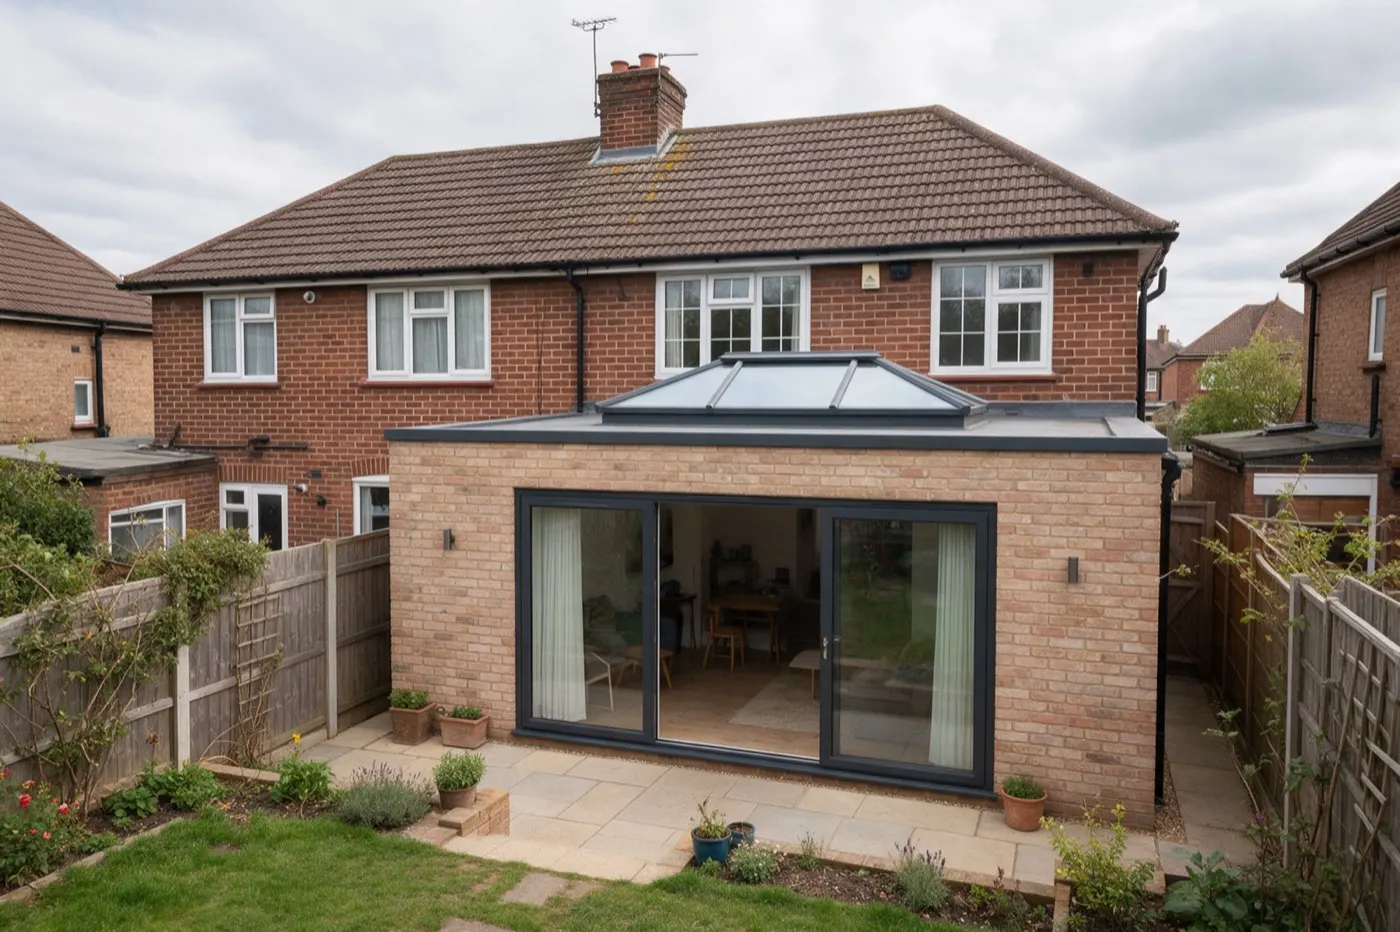
The Planning Portal says a detached garage doesn't normally need building regulations approval if it's under 15m², or between 15 and 30m² if it's at least 1m from any boundary or built substantially of non-combustible materials. A garage attached to the house normally does need approval, though an attached carport open on at least two sides and under 30m² normally doesn't. Planning to turn it into a room later? See garage conversions.
Get new garage quotes
New garages are priced by size, roof and walls. These answers help builders quote.
Free, no obligation. We're paid by MyJobQuote when a tradesperson buys your job, never by you.
Frequently asked questions
How much does it cost to build a single garage?
On our estimates, about £21,000 to £40,000 detached, built in brick or block with a base and door, including VAT, and £25,000 to £50,000 attached to the house.
How much does a double garage cost to build?
About £30,000 to £58,000 on our estimates.
What is the cheapest way to build a garage?
A prefab kit, from about £1,750 for a single plus a base. For brick, a detached garage with a flat roof is the cheapest build.
Can I build a single garage without planning permission?
Usually, if it's detached, behind the front of the house and within the outbuilding limits: no higher than 4m with a dual-pitched roof, 3m otherwise, or 2.5m within 2m of a boundary.
Does a garage need building regulations?
A detached garage under 15m² normally doesn't, nor one up to 30m² that's 1m from every boundary or substantially non-combustible. An attached garage normally does.
How long does it take to build a garage?
About 1 week for a prefab and 3 weeks for a brick garage.
How we priced thisView sources (6, 6 official)
Rules come from the legislation and official guidance, read at source. Prices are our estimates: we check them against trade price data, retailer shelf prices and specialists' price lists, then build them up from their parts so the totals add up. Below are the sources behind the page; the trade price guides we only compare against aren’t listed. Where sources disagreed, we've said so. More on our method.
- OfficialOutbuildings: planning permission, Planning Portal. Checked 15 Oct 2026.
- OfficialIs building regulations approval needed for an outbuilding?, Planning Portal. Checked 15 Oct 2026.
- OfficialThe Town and Country Planning (General Permitted Development) (England) Order 2015, Schedule 2 Part 1, legislation.gov.uk. Checked 16 Oct 2026.
- OfficialThe Building Regulations 2010, Schedule 2: exempt buildings and work (Classes 6 and 7), legislation.gov.uk. Checked 15 Oct 2026.
- OfficialApply for a dropped kerb, GOV.UK. Checked 15 Oct 2026.
- OfficialHighways Act 1980, section 184: vehicle crossings over footways and verges, legislation.gov.uk. Checked 16 Oct 2026.