The Short Answer
On our estimates, a rear dormer loft conversion costs about £45,000 to £68,000 for a typical 30m² loft, and takes 8 to 12 weeks. A rooflight (Velux) conversion with no change to the roof shape is £28,000 to £42,000; hip-to-gable £50,000 to £78,000; mansard £60,000 to £90,000.
What sets the price is how much roof gets rebuilt, then the stairs, the en suite and the finish. Most dormer and hip-to-gable conversions are permitted development, so no planning application, but every loft conversion needs building regulations approval, and the fire rules reach down through the whole house.
Loft conversion cost calculator
Priced by conversion type, which decides how much roof is rebuilt. Ask whether drawings, the engineer and building control are in the price.
Estimated total
£53,900 to £85,800
| Rear dormer, about 30m² | £45,000 to £68,000 |
| En suite shower room fit-out | £4,000 to £10,000 |
| Contingency (10%) | £4,900 to £7,800 |
Loft conversion cost by type
| Type | What it is | Typical cost (30m²) | Weeks |
|---|---|---|---|
| Rooflight (Velux) conversion | No change to the roof shape | £28,000 to £42,000 | 4 to 6 |
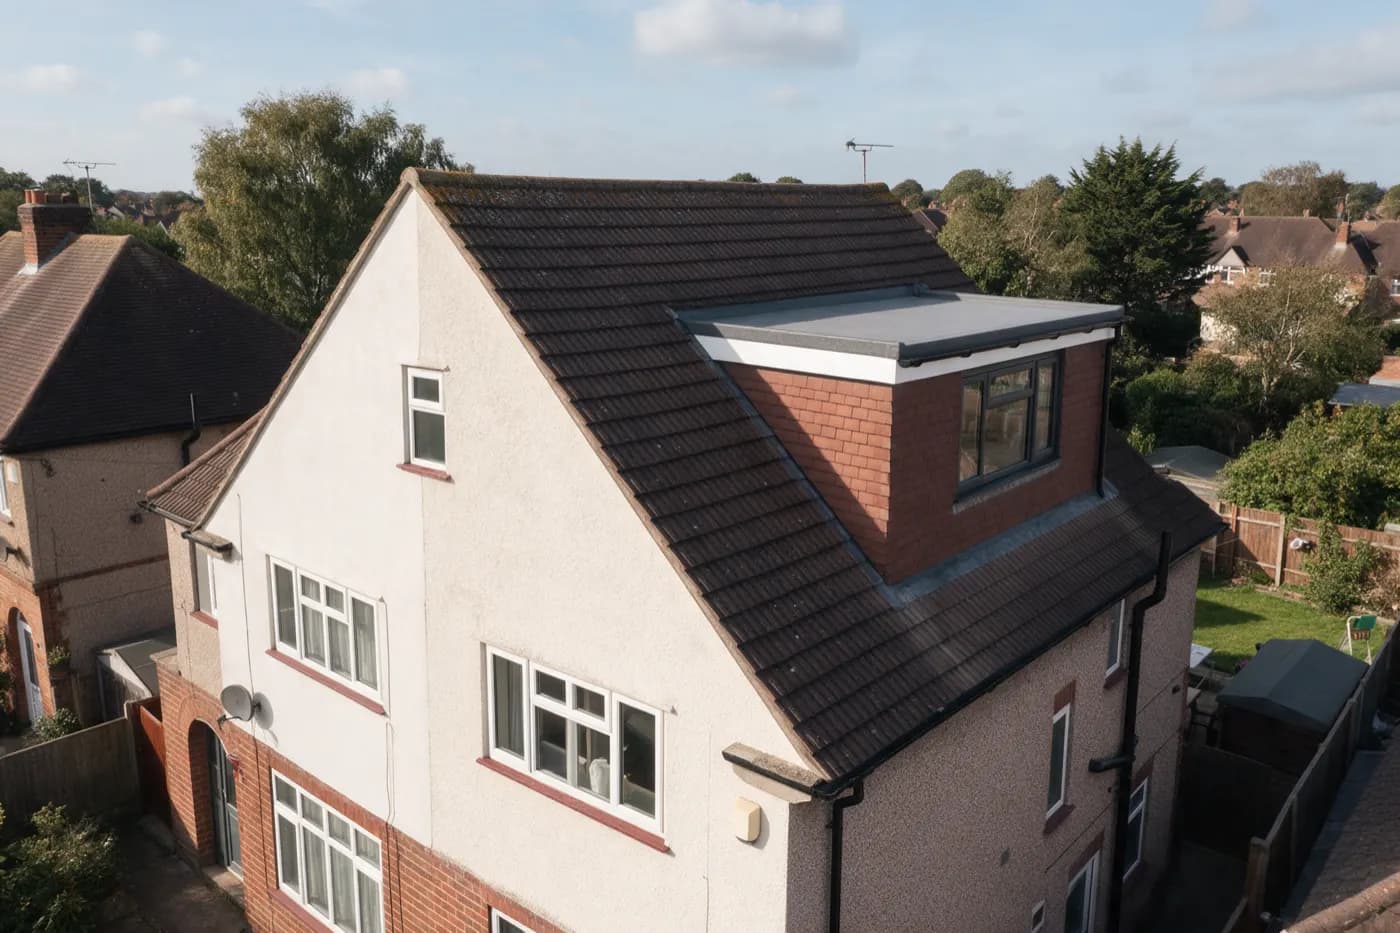
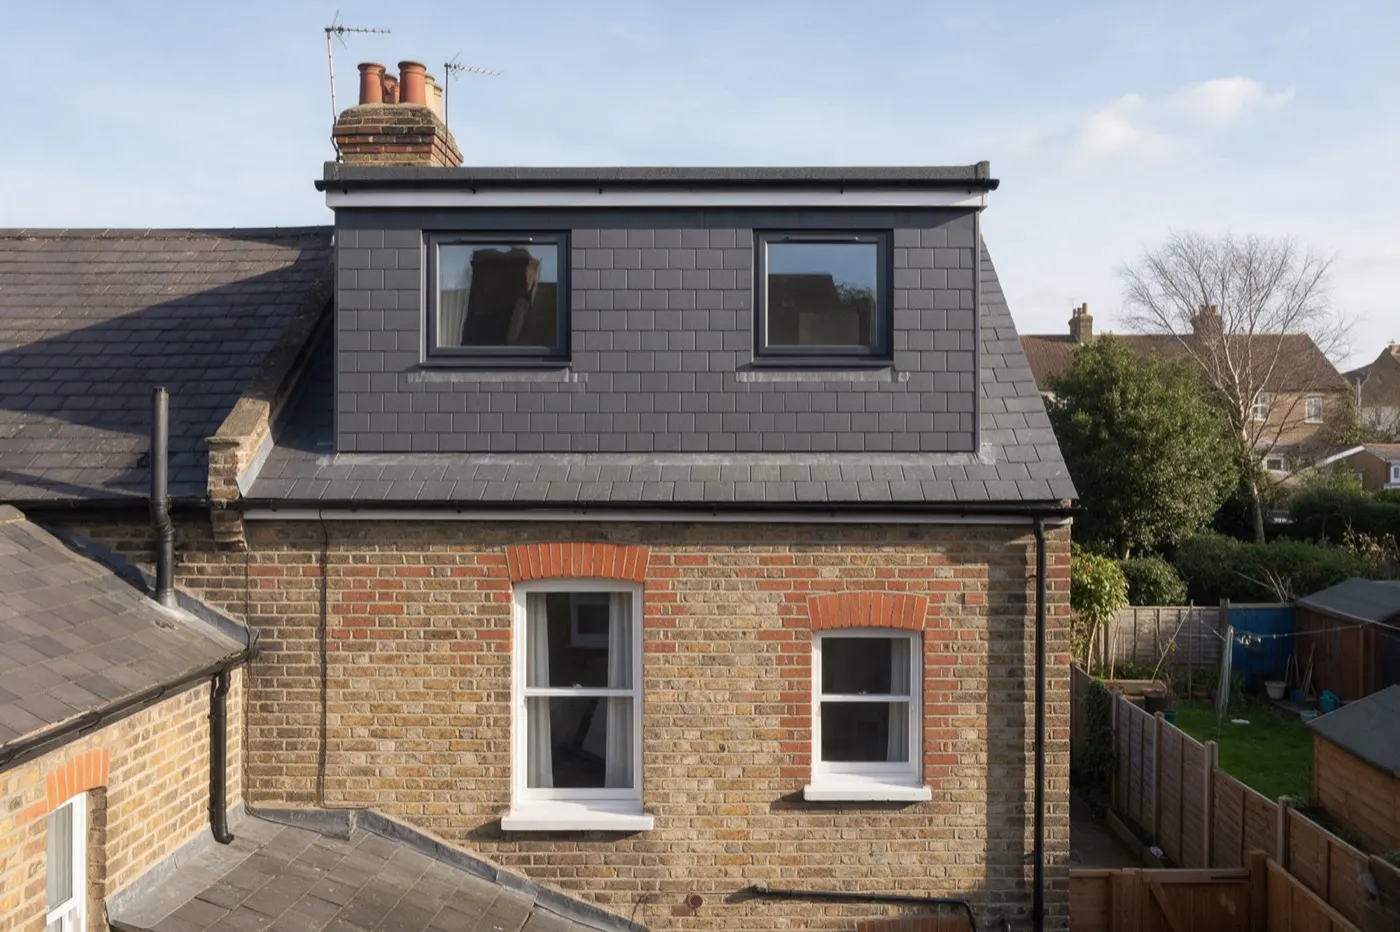
| Rear dormer | A box built out of the back slope | £45,000 to £68,000 | 8 to 12 |
| Hip-to-gable | Sloping side rebuilt as a vertical gable | £50,000 to £78,000 | 8 to 12 |
| Mansard | Near-vertical rear wall; often needs planning | £60,000 to £90,000 | 10 to 14 |
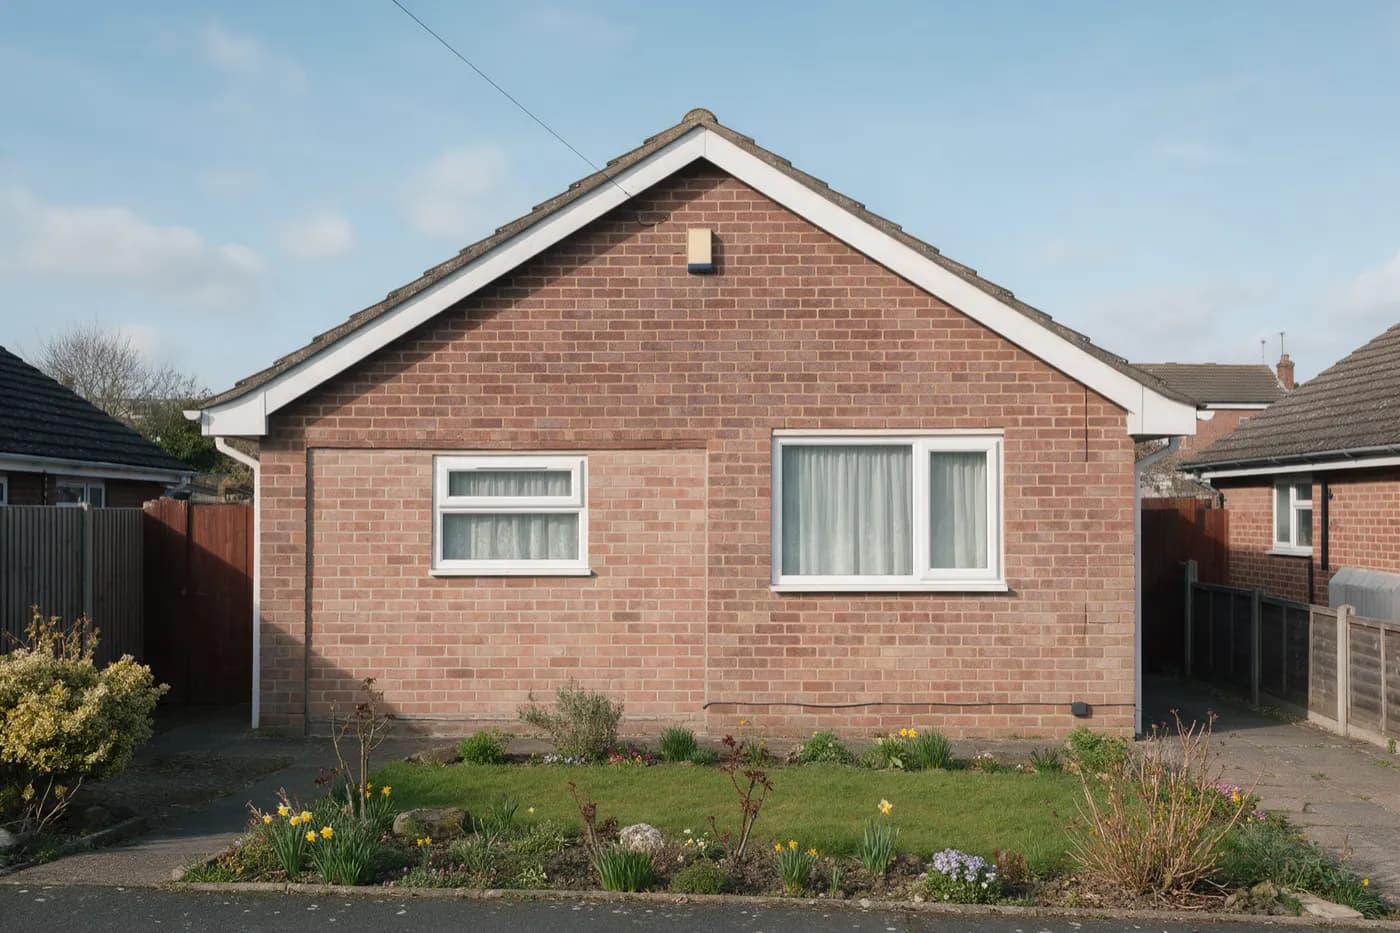
| Bungalow loft | Larger footprint, often dormers both sides | £62,000 to £100,000 | 10 to 14 |
Read more about the gable option on hip-to-gable loft conversions.
Fire safety: the part that surprises people
A loft conversion usually turns a two-storey house into one with a floor more than 4.5m above the ground, and that changes the escape rules for the whole house:
- A protected stair all the way down to an outside door: walls and ceilings of REI 30 fire resistance, and fire doors (at least E 20) on every habitable room off it, including downstairs. Existing doors can sometimes be upgraded.
- Open-plan ground floors need a partition to separate the stair, or an alternative design with sprinklers.
- Mains-powered smoke alarms with a standby supply, in the hall and landing on every floor.
Stairs and headroom
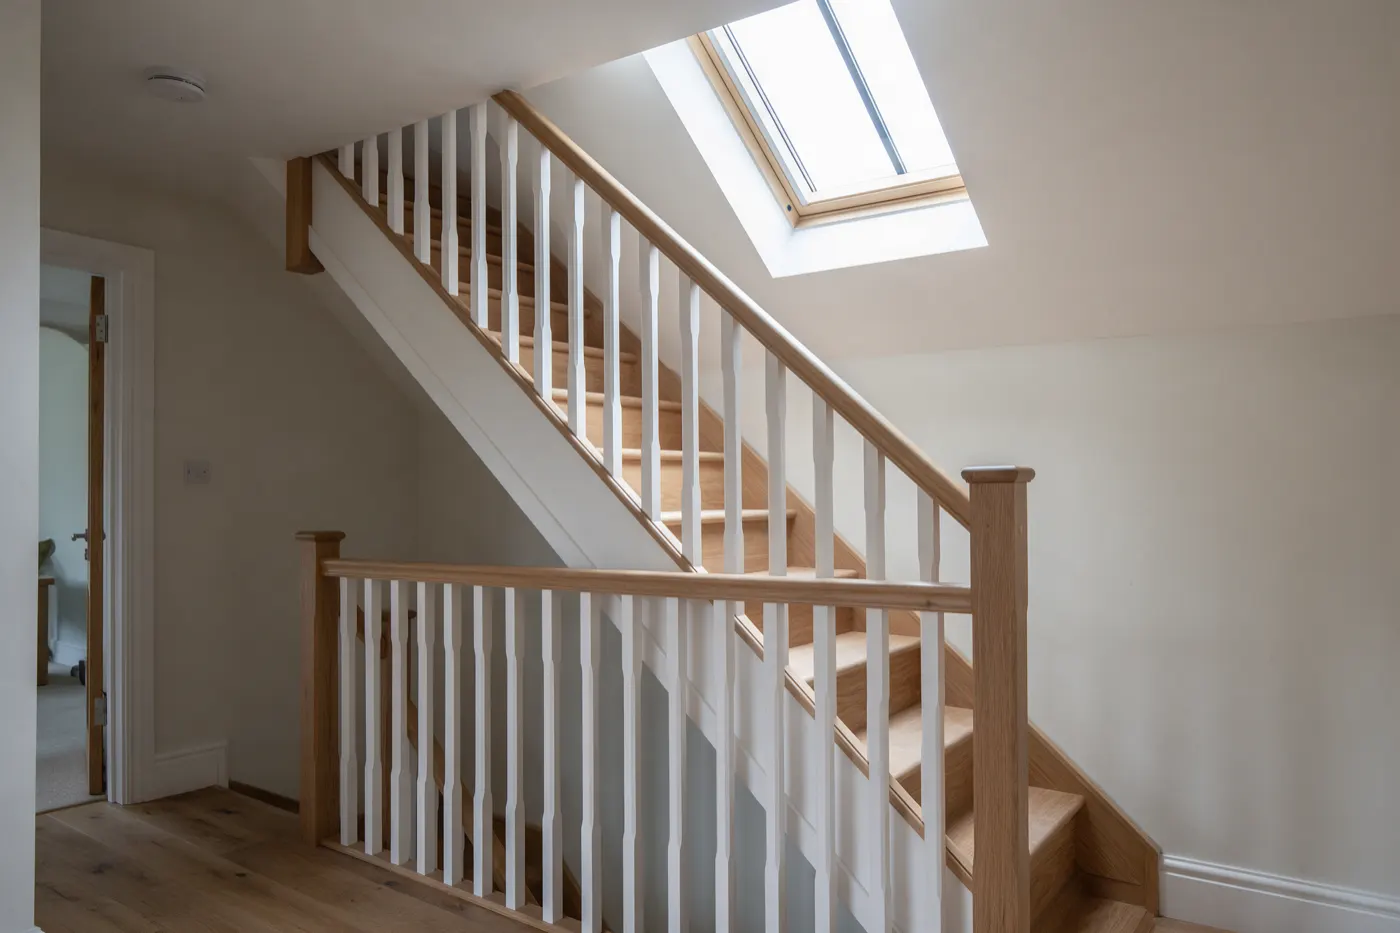
- Stairs need 2m of headroom. In a loft, where that isn't possible, 1.9m at the centre of the stair falling to 1.8m at the side is accepted.
- A normal private stair can be no steeper than 42 degrees.
- A space-saver (alternating tread) stair is only allowed where there's no room for a normal one, and only to one habitable room (plus a bathroom that isn't the only one).
- I'd expect to lose a little first-floor space where the new stair lands, often a cupboard or part of the landing.
Planning permission
A loft conversion on a house in England is permitted development if:
- the extra roof space is no more than 40m³ on a terrace or 50m³ on other houses (earlier roof extensions count);
- nothing is higher than the existing roof, or extends beyond the roof slope on the front where it faces a road;
- dormers are set back at least 0.2m from the eaves where practicable (not needed for hip-to-gable);
- materials look similar, there are no balconies, and side windows are obscure-glazed and fixed below 1.7m;
- you're not in a conservation area, national park, National Landscape, the Broads or a World Heritage Site.
Rooflight conversions rarely need planning. Mansards, front dormers and anything in a designated area usually do (£548). A lawful development certificate (half the fee) is worth having for a sale. And the "10-year rule" you may hear about: since 25 April 2024, councils have 10 years to take enforcement action against a breach of planning control (it used to be 4 for building work). It's no reason to skip permission you need.
Building regulations and party walls
Building regulations cover the floor joists, steels, fire, stairs, insulation, ventilation and windows. As an example, the Royal Borough of Windsor and Maidenhead's 2026 full plans charge was £1,092 with a dormer and £912 without, including VAT. Some specialists include it in their price; check.
On a semi or terrace, new steels usually bear into the party wall, and raising a party wall for a hip-to-gable is common. That's party wall work: notice at least 2 months before you start, and a surveyor if the neighbour doesn't consent (£1,000 to £3,000).
Loft conversion or extension?
On our estimates, a 30m² rear dormer conversion is £45,000 to £68,000, against £72,000 to £96,000 to build a 30m² single-storey extension before fees. The loft also doesn't use any garden, and many fall within permitted development. An extension wins if you need ground-floor space or the loft is too shallow.
Get loft conversion quotes
Loft conversions are priced by type and size. These answers help specialists give you a realistic figure.
Free, no obligation. We're paid by MyJobQuote when a tradesperson buys your job, never by you.
Frequently asked questions
How much does a loft conversion cost?
On our estimates, about £45,000 to £68,000 for a rear dormer conversion of about 30m², the most common type, including VAT. A rooflight conversion is £28,000 to £42,000.
What is the 10 year rule for loft conversion?
Since 25 April 2024, councils have 10 years to take enforcement action against a breach of planning control, including building work done without permission it needed (it used to be 4 years for building work).
Which is cheaper, loft conversion or extension?
Usually the loft: £45,000 to £68,000 for a 30m² rear dormer against £72,000 to £96,000 to build a 30m² extension, on our estimates.
Can you do a loft conversion for 20k?
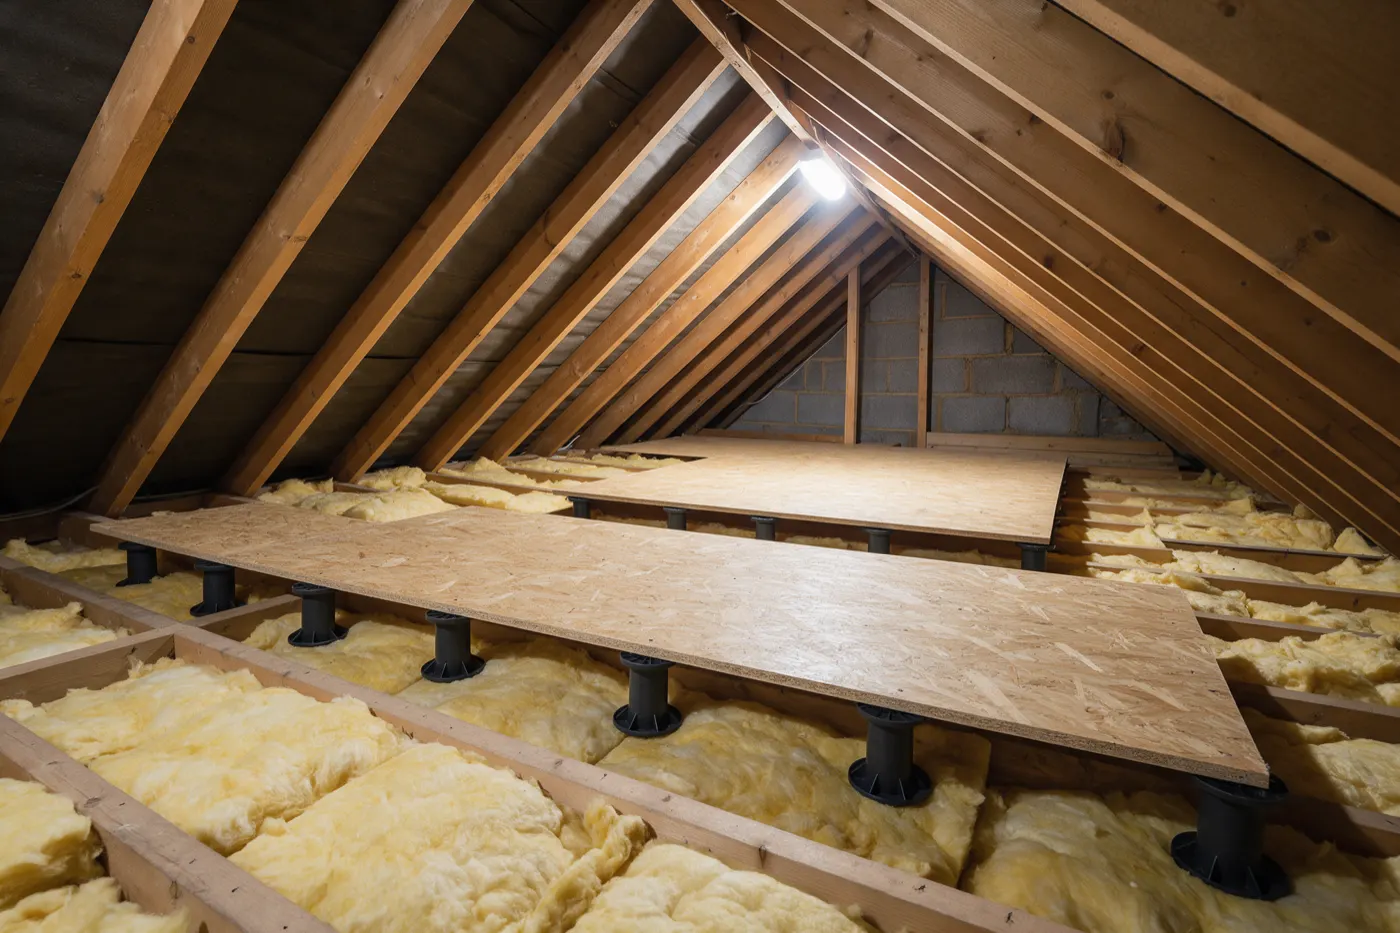
Not on our estimates: even a rooflight conversion with no change to the roof shape is £28,000 to £42,000. Loft boarding for storage costs far less.
How much does a dormer loft conversion cost?
£45,000 to £68,000 for a typical rear dormer, taking 8 to 12 weeks.
Do I need planning permission for a loft conversion?
Usually not for a rear dormer or hip-to-gable on a house in England, if the added volume is within 40m³ (terrace) or 50m³ (other houses) and other limits are met. Mansards and designated areas usually need it.
Do I need fire doors for a loft conversion?
Usually yes. With a new floor above 4.5m, the stair needs to be protected down to an exit, with fire doors (at least E 20) to the habitable rooms off it, or an alternative design.
How much head height do I need for a loft conversion?
Enough for the finished room and for the stairs: 2m over the stair, or 1.9m at the centre falling to 1.8m at the side in a loft. A dormer or hip-to-gable creates more; I'd have a specialist measure before you design anything.
How we priced thisView sources (8, 7 official)
Rules come from the legislation and official guidance, read at source. Prices are our estimates: we check them against trade price data, retailer shelf prices and specialists' price lists, then build them up from their parts so the totals add up. Below are the sources behind the page; the trade price guides we only compare against aren’t listed. Where sources disagreed, we've said so. More on our method.
- OfficialThe Town and Country Planning (General Permitted Development) (England) Order 2015, Schedule 2 Part 1, legislation.gov.uk. Checked 16 Oct 2026.
- OfficialApproved Document B: Fire safety, Volume 1 Dwellings (2019 edition incorporating 2020 to 2026 amendments), paras 2.10, 2.16 and 2.18 to 2.20, GOV.UK. Checked 16 Oct 2026.
- OfficialApproved Document K: Protection from falling, collision and impact (2013 edition), Section 5, GOV.UK. Checked 15 Oct 2026.
- OfficialParty Wall etc. Act 1996, sections 2 and 3, legislation.gov.uk. Checked 15 Oct 2026.
- OfficialA guide to fees for planning applications in England (from 1 April 2026), Planning Portal. Checked 15 Oct 2026.
- OfficialEnforcement appeals: key changes under the Levelling-up and Regeneration Act (19 April 2024), GOV.UK. Checked 15 Oct 2026.
- OfficialBuilding control charges: domestic alterations 2026 to 2027, Royal Borough of Windsor and Maidenhead. Checked 15 Oct 2026.
- IndustryLoft conversion cost: a breakdown of costs (3 September 2025), Federation of Master Builders. Checked 15 Oct 2026.