The Short Answer
On our estimates, a uPVC porch costs about £3,000 to £7,500 supplied and built, including the base and a door. A brick porch with a tiled roof is £7,500 to £12,500, and an oak-framed porch £10,000 to £15,000. Most take one to two weeks.
Keep it to 3m² of floor (measured outside), 3m high and more than 2m from a road boundary and you won't need planning permission. Keep the front door between porch and house, and it's usually exempt from building regulations too.
Porch prices
| Porch | Supplied and built |
|---|---|
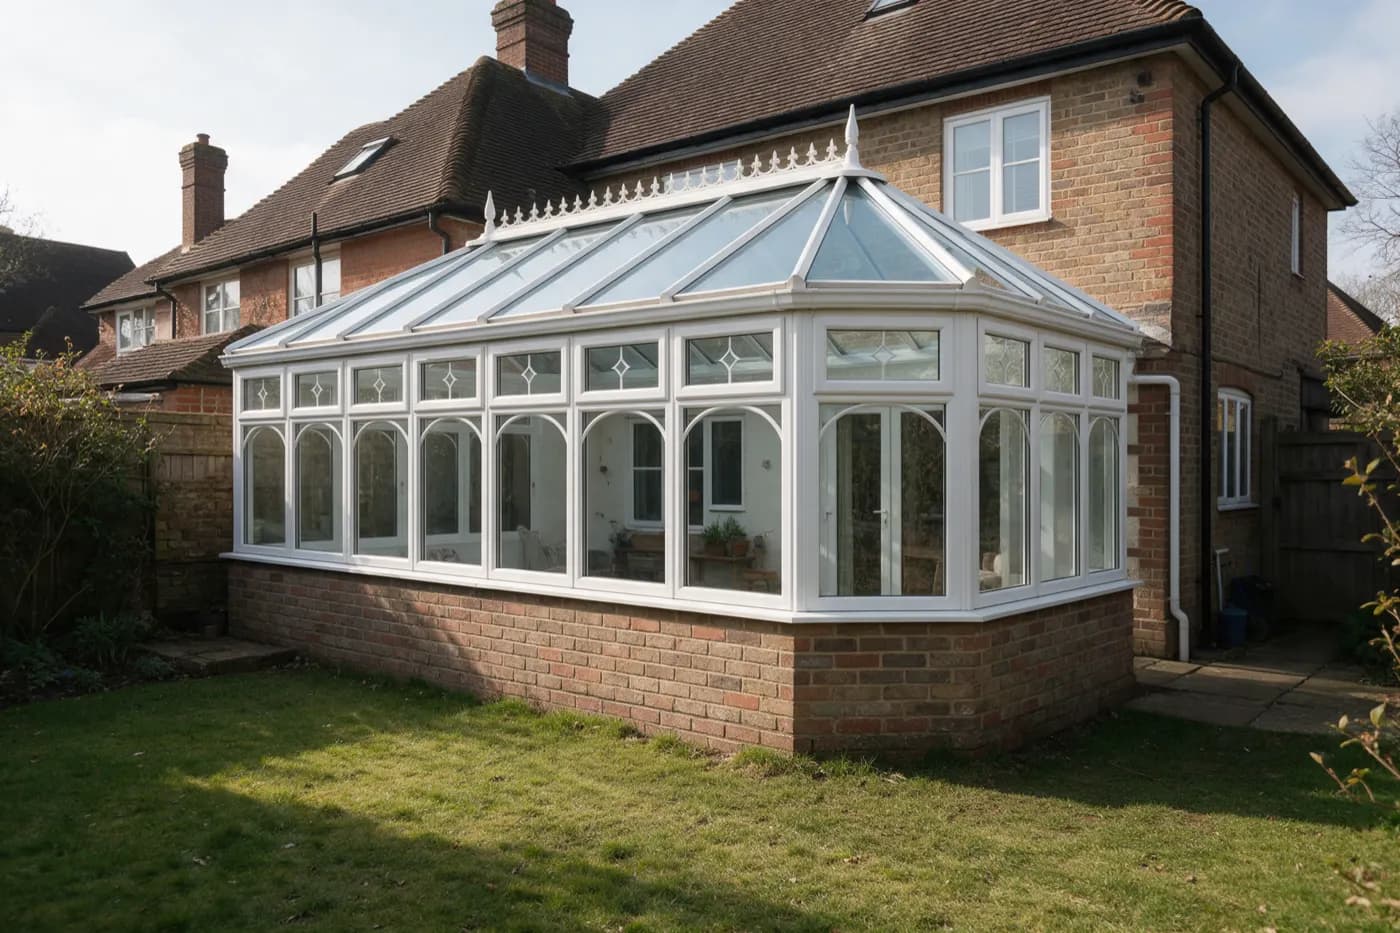
| uPVC, glazed, on a low brick wall | £3,000 to £7,500 |
| Brick, tiled pitched roof | £7,500 to £12,500 |
| Oak-framed, open or enclosed | £10,000 to £15,000 |
| New front door into the porch (composite) | £1,000 to £2,500 |
Do you need planning permission for a porch?
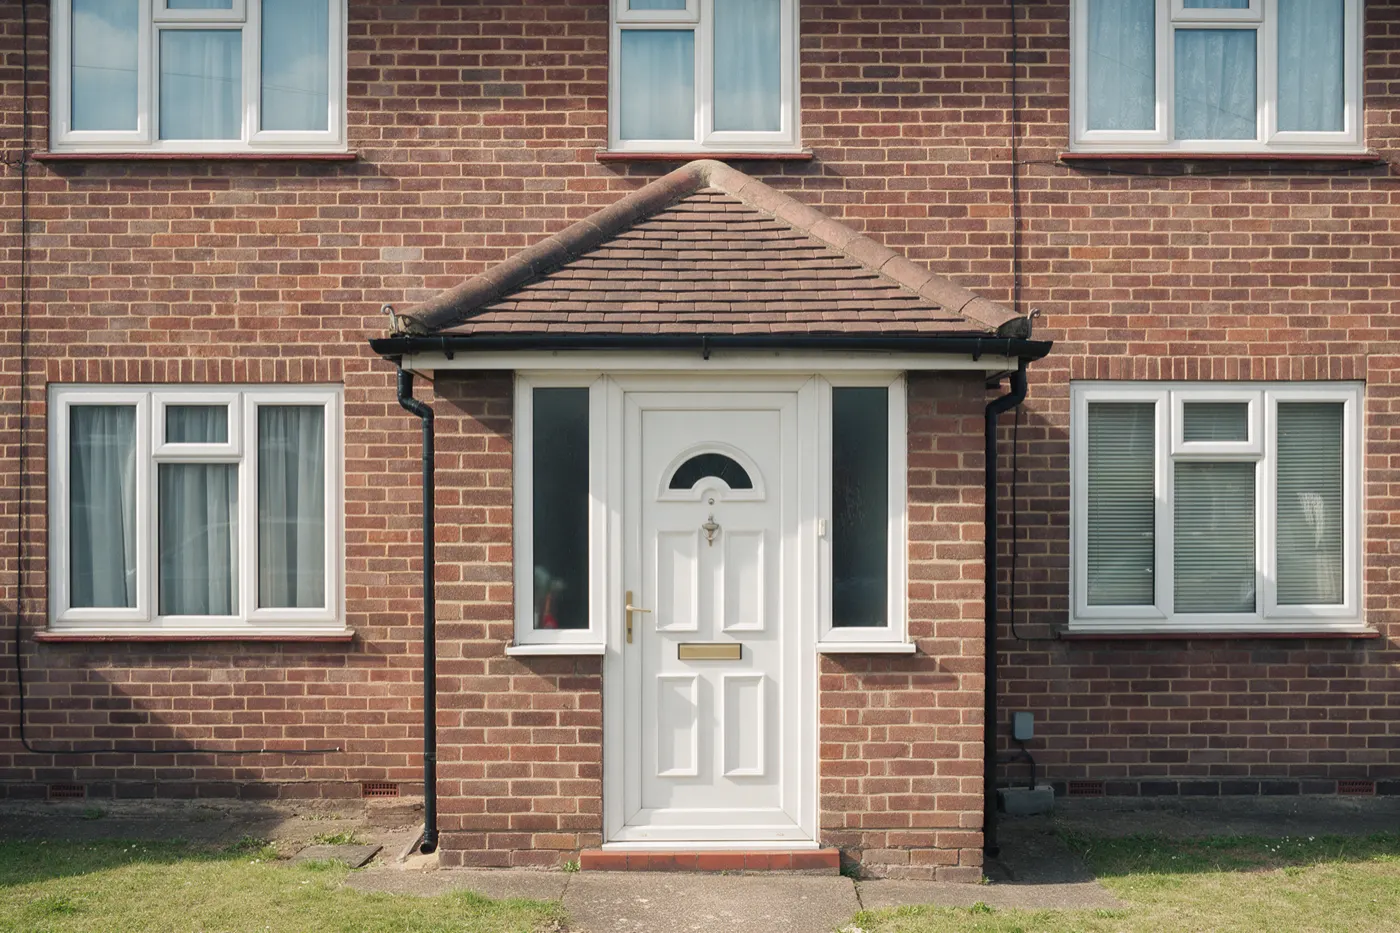
A porch on any outside door of a house in England is permitted development if:
- its ground floor area, measured externally, is no more than 3m²;
- no part is more than 3m above ground level;
- no part is within 2m of a boundary with a road or footpath.
Flats don't have these rights, and a planning condition or article 4 direction can remove them. Anything bigger needs a householder application (£548).
Building regulations
A porch at ground level with a floor area under 30m² is exempt from building regulations, except that its glazing must be safety glass where the rules require it. To stay exempt from the energy rules, the front door (or wall) between the porch and the house must stay, and the house's heating mustn't be extended into it.
For a bigger front addition, see extension costs; extensions can't go forward of the front wall under permitted development, but a porch can.
Get porch quotes
Porches are small but fiddly. Tell builders the style and size.
Free, no obligation. We're paid by MyJobQuote when a tradesperson buys your job, never by you.
Frequently asked questions
How much does a porch cost?
On our estimates, about £3,000 to £7,500 for a uPVC porch built on a new base, £7,500 to £12,500 for brick with a tiled roof, and £10,000 to £15,000 for oak.
Do I need planning permission for a porch?
Not if it's no more than 3m² measured externally, no more than 3m high and at least 2m from a boundary with a road, on a house in England.
Does a porch need building regulations?
Not usually, if it's at ground level, under 30m², has safety glazing and keeps the front door between it and the house.
How much does an oak porch cost in the UK?
About £10,000 to £15,000 supplied and built, on our estimates.
What is the cheapest way to build a porch?
A small uPVC lean-to within the permitted development limits (no planning fee) and exempt from building regulations: about £3,000 to £7,500 on our estimates.
How long does it take to build a porch?
Usually one to two weeks.
How we priced thisView sources (4, 4 official)
Rules come from the legislation and official guidance, read at source. Prices are our estimates: we check them against trade price data, retailer shelf prices and specialists' price lists, then build them up from their parts so the totals add up. Below are the sources behind the page; the trade price guides we only compare against aren’t listed. Where sources disagreed, we've said so. More on our method.
- OfficialThe Town and Country Planning (General Permitted Development) (England) Order 2015, Schedule 2 Part 1, legislation.gov.uk. Checked 16 Oct 2026.
- OfficialThe Building Regulations 2010, Schedule 2: exempt buildings and work (Classes 6 and 7), legislation.gov.uk. Checked 15 Oct 2026.
- OfficialApproved Document L: Conservation of fuel and power, Volume 1 Dwellings (2021 edition incorporating 2023 amendments), GOV.UK. Checked 16 Oct 2026.
- OfficialA guide to fees for planning applications in England (from 1 April 2026), Planning Portal. Checked 15 Oct 2026.