The Short Answer
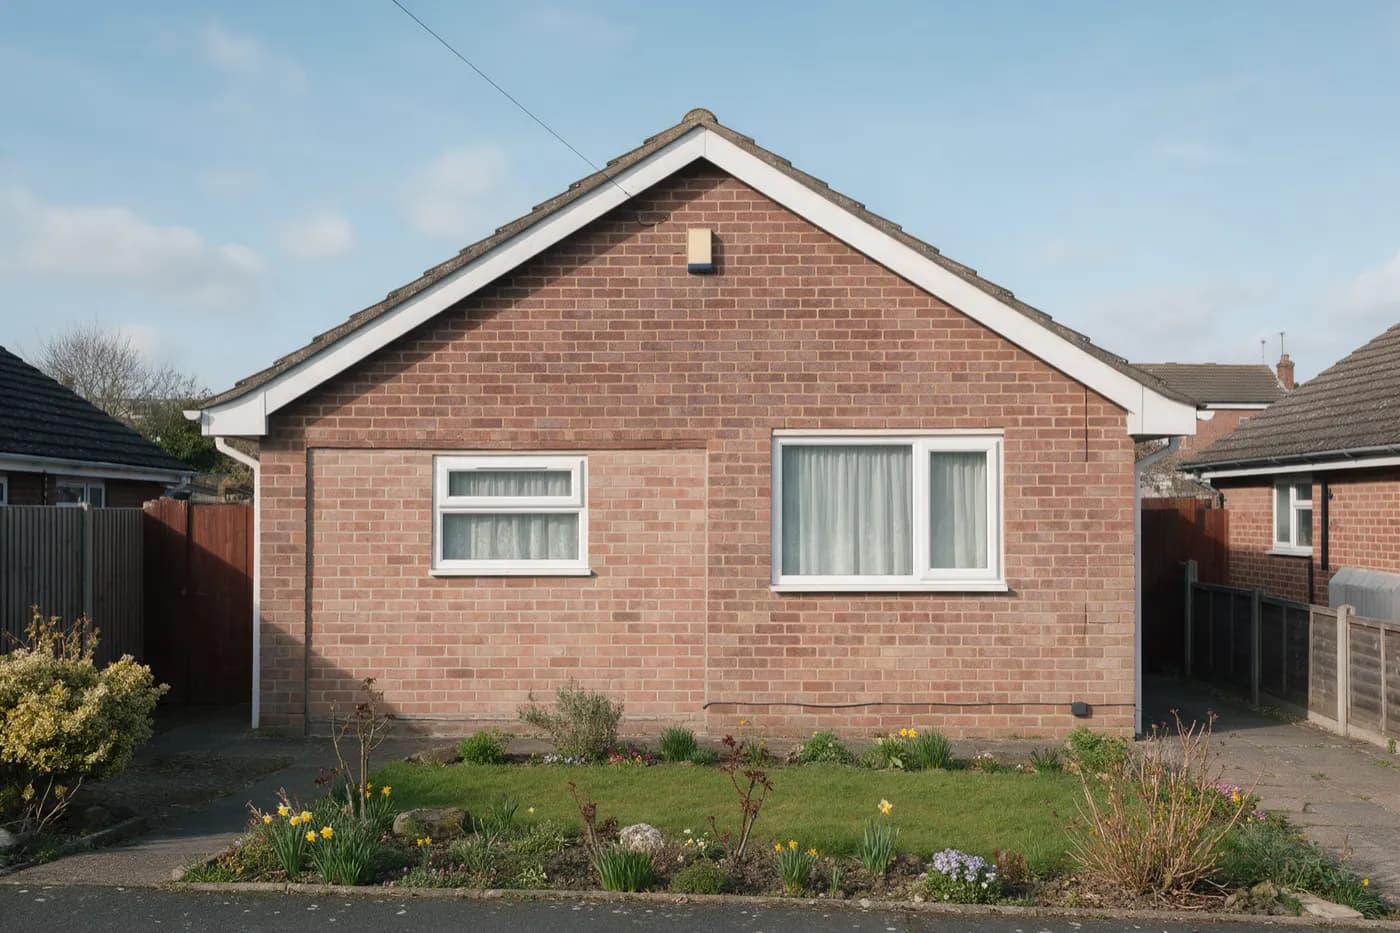
On our estimates, converting a single attached or integral garage of about 16m² into a habitable room costs £12,000 to £24,000 including VAT, about £750 to £1,500 per m², and takes two to four weeks. That's around half the cost per m² of building an extension (£2,400 to £3,200).
The work: a new wall and window where the garage door was, an insulated floor raised to the house level, insulated walls and ceiling, electrics, heating and decoration. A detached garage, or adding a shower room or kitchen, costs more.
Garage conversion prices
| Garage | Typical cost |
|---|---|
| Single, about 16m² | £12,000 to £24,000 |
| Per m² | £750 to £1,500 |
| Double, about 32m² | £24,000 to £48,000 |
What the quote should cover
LABC, the local authority building control body, lists the costs that catch people out on top of the building work itself:
- drawings and any structural calculations;
- the building regulations application;
- digging and filling the new foundation under the door opening;
- raising or levelling the floor, and insulating it;
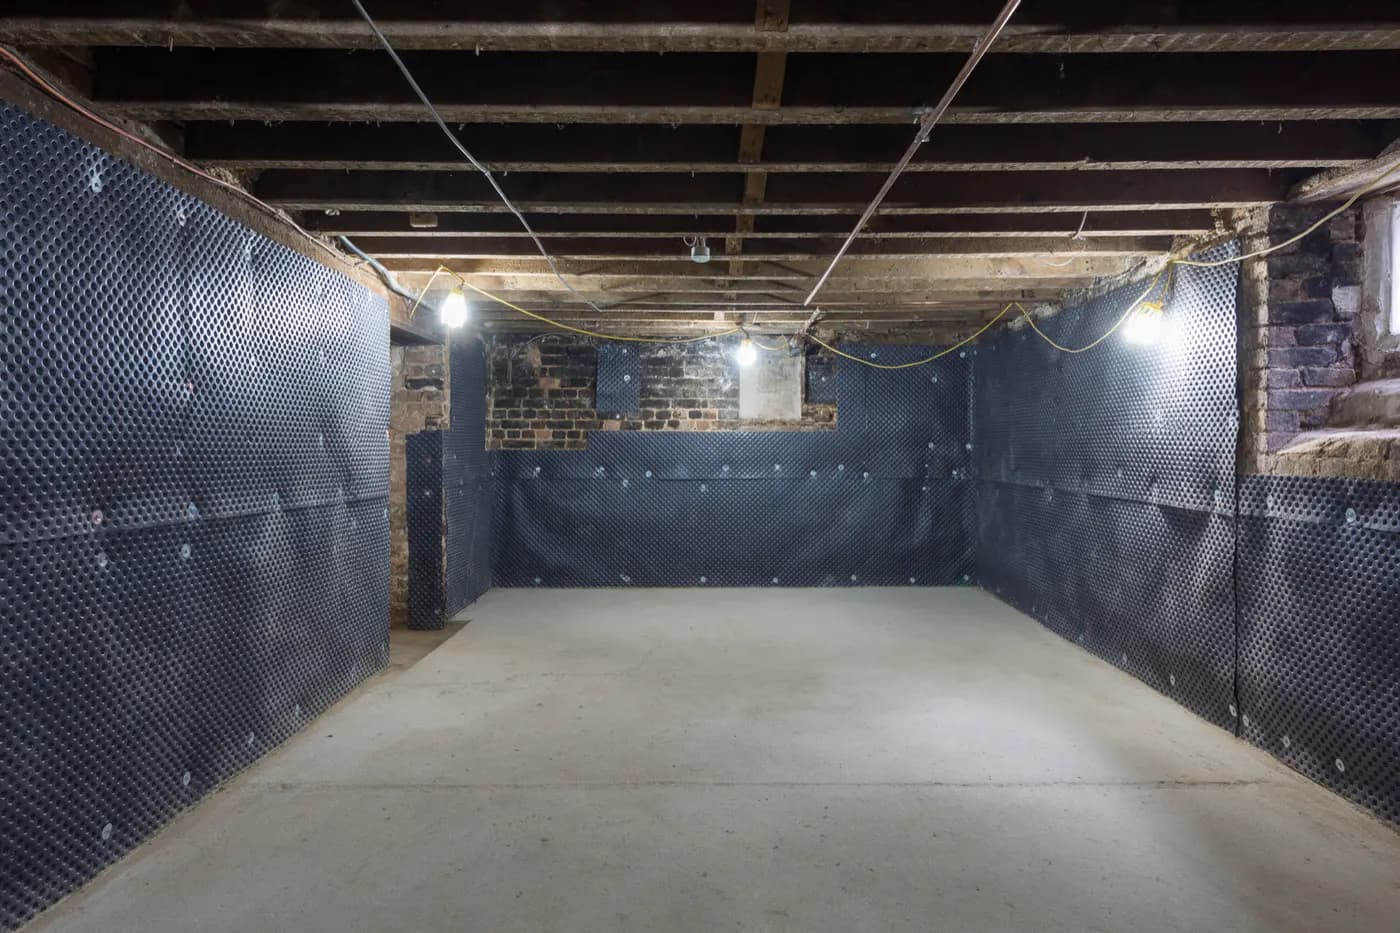
- insulating, dry-lining and possibly damp-proofing the walls;
- changing the ceiling height;
- the electrics.
LABC also says you don't need a specialist garage conversion firm: any competent builder can do it. I'd use that list to check each quote covers the same work.
Building regulations
The Planning Portal says converting a garage into a habitable room normally needs building regulations approval. The main points:
- The new wall where the door was: the garage probably sits on a shallow slab, so the new wall may need its own foundation. Building control may ask for a hole dug alongside to check.
- The floor: usually strong enough, but it needs a damp-proof membrane and insulation, and it may be raised to match the house.
- Insulation: new walls to 0.18 W/m²K, and the roof or ceiling insulated.
- Smoke alarms: Approved Document B expects them where a new ground-floor habitable room has no exit of its own.
- Ventilation and, if there's a shower room, extraction and drainage.
Planning permission
The Planning Portal says planning permission isn't usually needed if the work is internal and doesn't enlarge the building. But permitted development rights are sometimes removed for garage conversions, so it advises contacting the council first, particularly on a new housing development or in a conservation area. Turning the garage into a separate home, or work to a listed building, needs consent. I'd check the planning history on the council's website before paying for drawings.
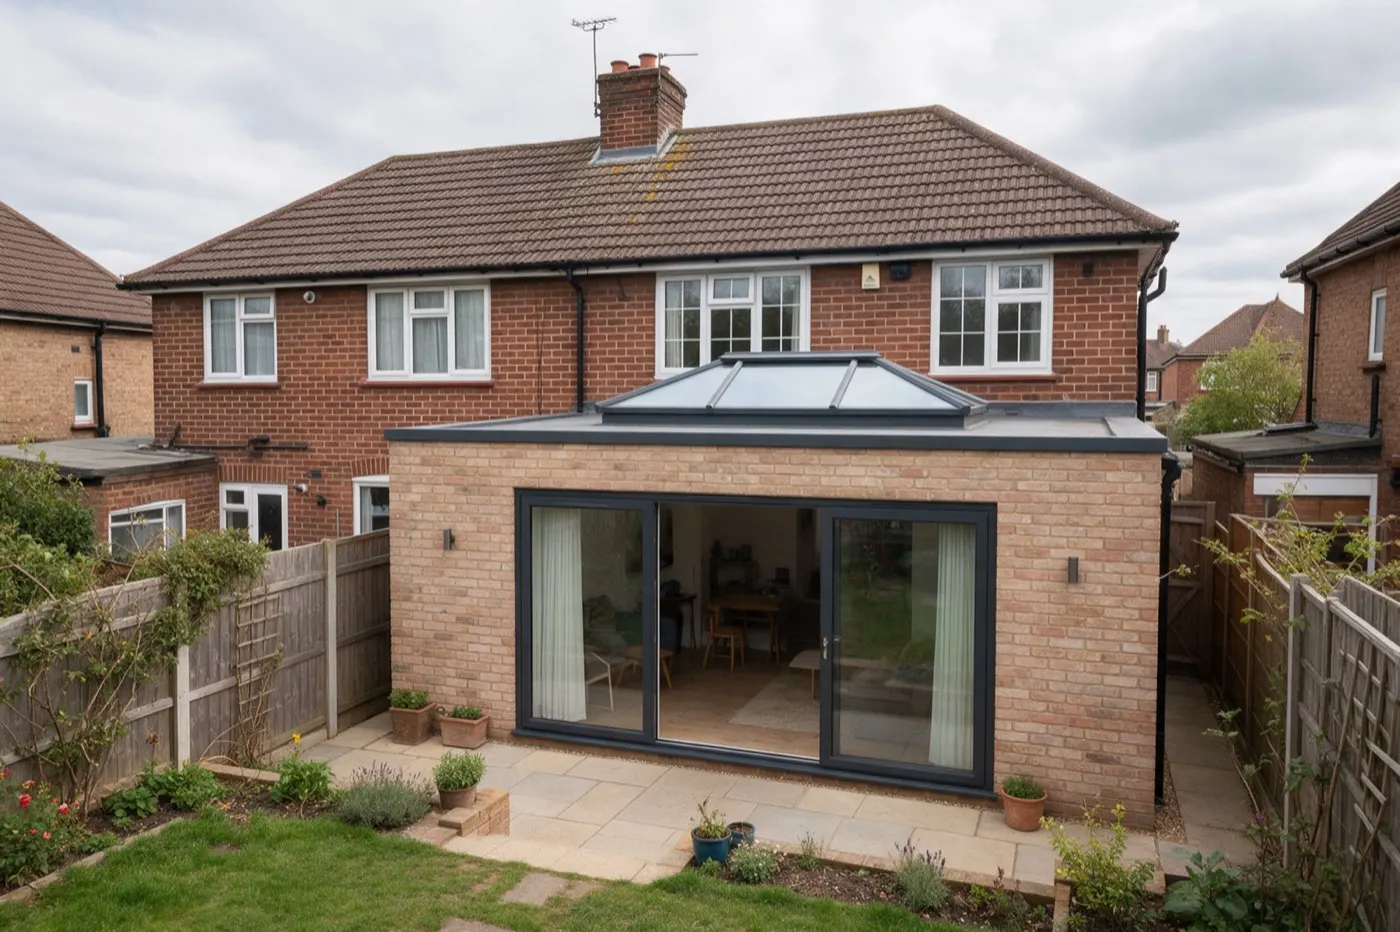
Short of floor space in the garage? A single-storey extension or loft conversion might suit better.
Get garage conversion quotes
Garage conversions are priced by size and what the room is for.
Free, no obligation. We're paid by MyJobQuote when a tradesperson buys your job, never by you.
Frequently asked questions
How much does a garage conversion cost?
On our estimates, about £12,000 to £24,000 for a single integral or attached garage, including VAT.
Do I need planning permission to convert my garage?
Not usually if the work is internal and doesn't enlarge the building, but rights are sometimes removed, so check with the council first, especially on a new development or in a conservation area.
Do I need building regulations for a garage conversion?
Normally, yes. Building control check the foundation under the new wall, the floor's damp-proofing and insulation, the walls and roof, smoke alarms and ventilation.
Do I need a specialist to convert a garage?
No. LABC says any competent builder can do a garage conversion.
Is a garage conversion cheaper than an extension?
Yes, usually about half the cost per m²: £750 to £1,500 against £2,400 to £3,200.
How we priced thisView sources (4, 4 official)
Rules come from the legislation and official guidance, read at source. Prices are our estimates: we check them against trade price data, retailer shelf prices and specialists' price lists, then build them up from their parts so the totals add up. Below are the sources behind the page; the trade price guides we only compare against aren’t listed. Where sources disagreed, we've said so. More on our method.
- OfficialGarage conversion: planning permission and building regulations (incl. in-fill door, flooring), Planning Portal. Checked 15 Oct 2026.
- OfficialApproved Document L: Conservation of fuel and power, Volume 1 Dwellings (2021 edition incorporating 2023 amendments), GOV.UK. Checked 16 Oct 2026.
- OfficialApproved Document B: Fire safety, Volume 1 Dwellings (2019 edition incorporating 2020 to 2026 amendments), paras 2.10, 2.16 and 2.18 to 2.20, GOV.UK. Checked 16 Oct 2026.
- OfficialWhat garage conversion costs am I likely to have to pay?, LABC (Local Authority Building Control). Checked 16 Oct 2026.