The Short Answer
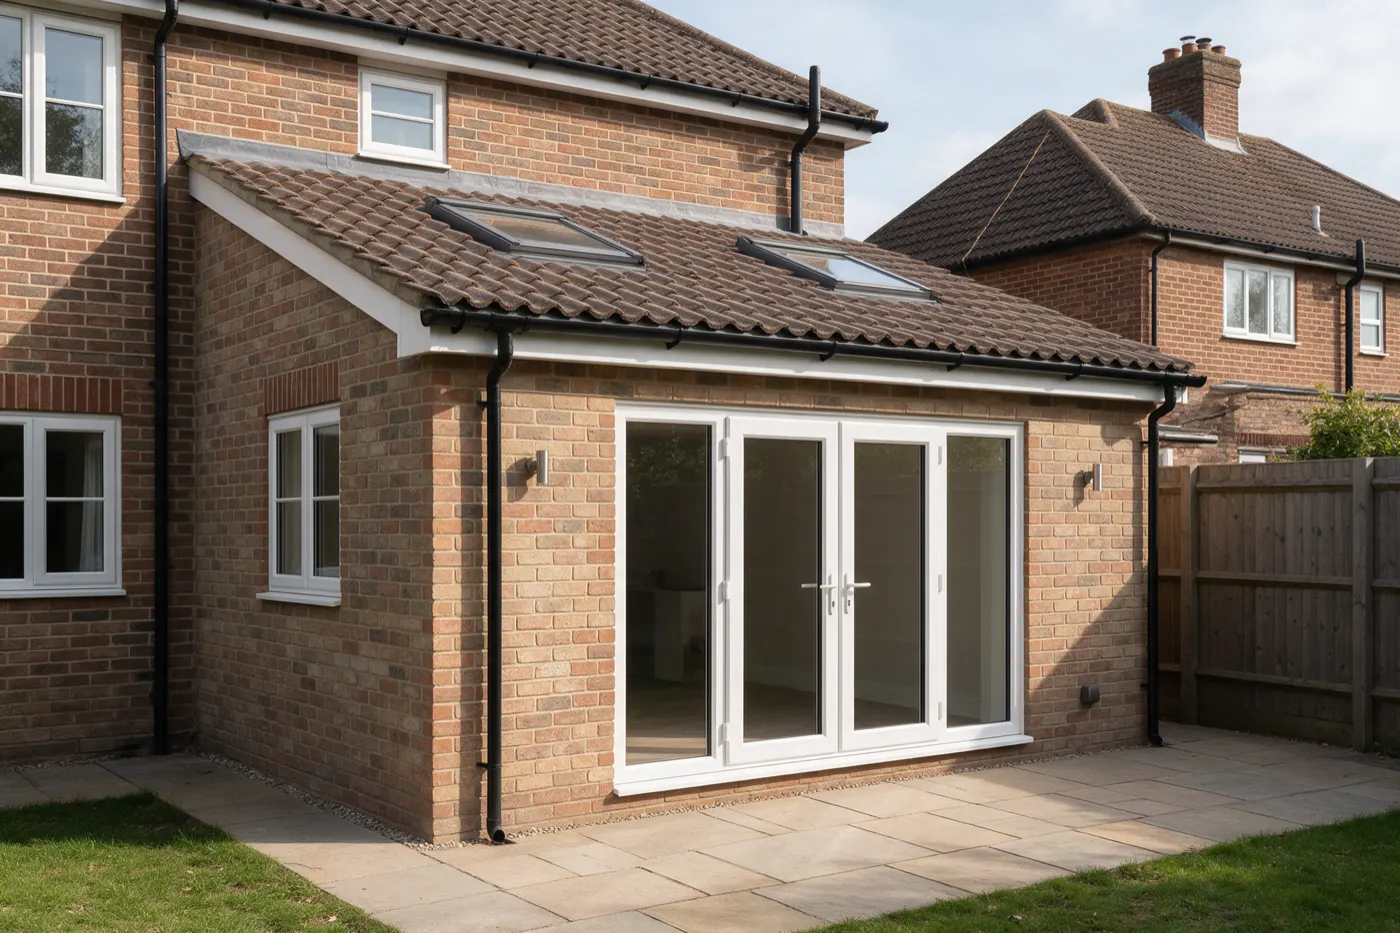
On our estimates, a single-storey extension costs about £2,400 to £3,200 per m² to build and finish to a standard spec, including VAT. A typical 20m² rear extension is £48,000 to £64,000 for the build, plus £4,100 to £11,800 for drawings, a structural engineer and building control. Two storeys cost less per m² (£2,200 to £2,800) because the foundations and roof serve both floors.
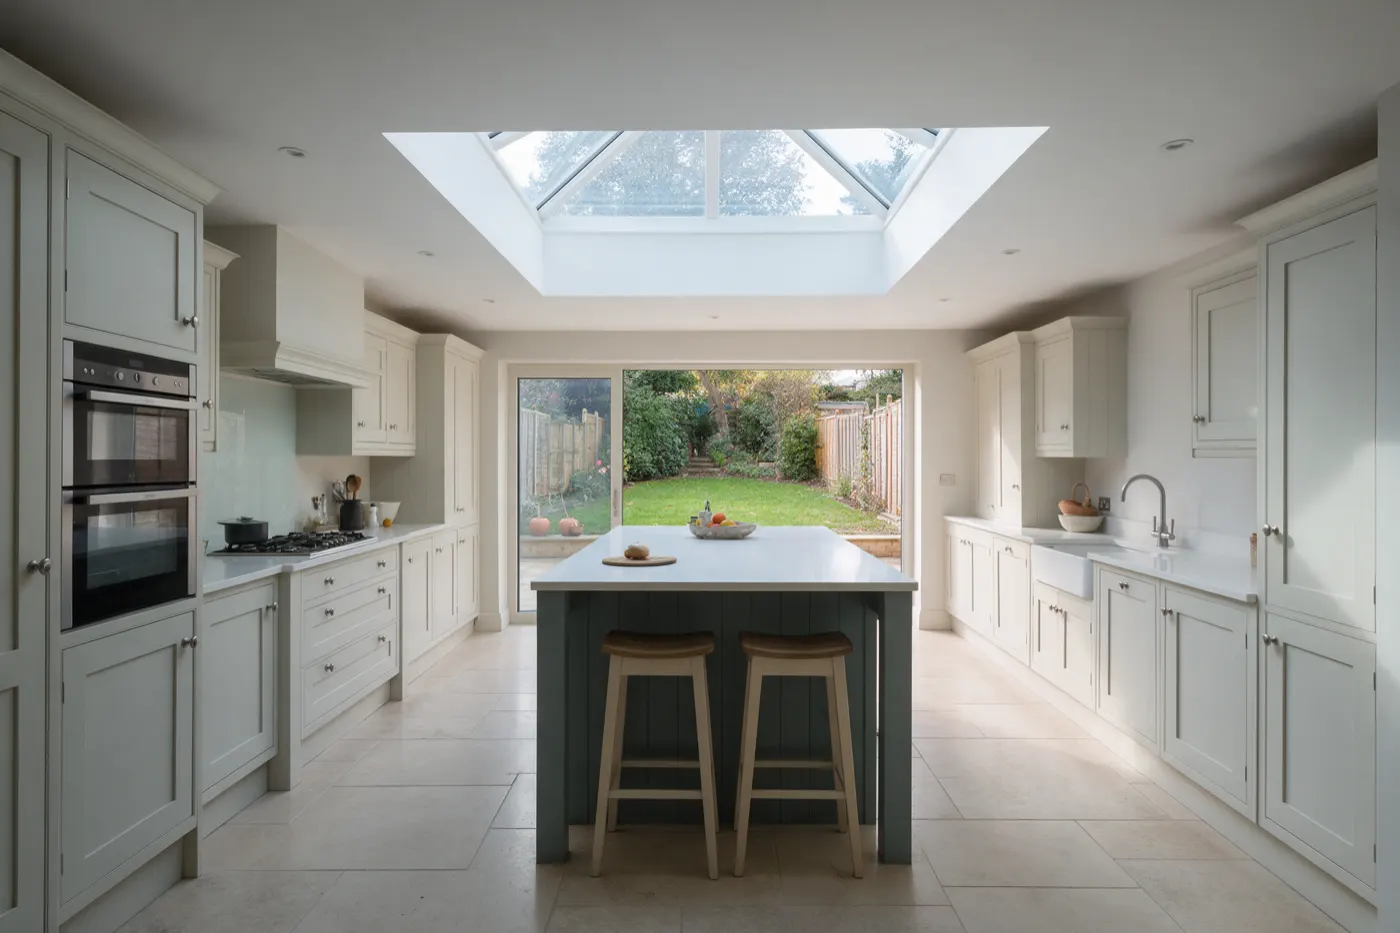
What moves it most: the size, the glazing (on our prices, a wall of bifolds and a roof lantern can add more than the whole fee bill), the ground, and where you live. I'd budget another 10% for surprises, and not compare quotes until you know whether each one includes VAT, design and making good inside the house.
Extension cost calculator
The build priced per square metre, plus the fees most quotes leave out: design, engineer, building control, planning and party wall.
Estimated total
£57,310 to £83,380
| Single-storey extension, 20m² of floor, standard | £48,000 to £64,000 |
| Design: drawings for planning and building regulations | £3,000 to £9,000 |
| Structural engineer | £300 to £1,200 |
| Building control | £800 to £1,600 |
| Contingency (10%) | £5,210 to £7,580 |
Extension cost per m²
| Finish | What you get | Per m², built and finished |
|---|---|---|
| Basic | Simple box, standard doors and windows | £2,000 to £2,600 |
| Standard | Good windows and doors, a rooflight or two | £2,400 to £3,200 |
| Premium | Big glazing, roof lanterns, high-end finishes | £3,000 to £4,200 |
The per-m² figure covers foundations, walls, roof, windows and doors, insulation, plastering, first and second fix electrics and plumbing, and decorating. A weathertight shell only (you finish the inside) runs about £1,450 to £2,050 per m². I'd only go that route if you're confident finishing it: it's where DIY extensions stall.
Prices by size
| Floor area | Build (standard) | Build + fees |
|---|---|---|
| 15m² | £36,000 to £48,000 | £40,100 to £59,800 |
| 20m² | £48,000 to £64,000 | £52,100 to £75,800 |
| 30m² | £72,000 to £96,000 | £76,100 to £107,800 |
| 40m² | £96,000 to £128,000 | £100,100 to £139,800 |
What can £30,000 or £50,000 buy?
Divide your budget by the per-m² price, after taking off fees and contingency. On our standard-finish estimate:
- £30,000: after about £4,100 to £11,800 in fees and 10% contingency, roughly 4 to 9m². That's tight: a very small extension, or a basic finish.
- £50,000: roughly 10 to 17m² on the same basis.
- A 3 metre extension: the cost depends on the width. Across the back of a house 6m wide, say, that's 18m², or £43,200 to £57,600 to build.
The costs on top of the build
| Item | Typical cost |
|---|---|
| Drawings for planning and building regs, single storey | £3,000 to £9,000 |
| Drawings, two storey | £4,800 to £11,000 |
| Structural engineer (calculations to full design) | £300 to £1,200 |
| Building control | £800 to £1,600 |
| Householder planning application (England) | £548 |
| Prior approval, larger rear extension | £249 |
| Party wall surveyor, per neighbour who appoints one | £1,000 to £3,000 |
Building control charges are set by each council. As an example, the Royal Borough of Windsor and Maidenhead's 2026 charge for full plans approval of a single-storey extension of 10 to 40m² was £990 including VAT, and £1,092 for two storeys up to 40m². A private approved inspector is the alternative. Architect fees are covered in detail on architect fees.
Do you need planning permission for an extension?
Often not. Houses in England have permitted development rights for extensions (flats and maisonettes don't). The main limits for a rear extension:
- Single storey: up to 3m beyond the original rear wall (4m if detached), and no more than 4m high.
- Larger single storey: up to 6m (8m detached) through prior approval. The council notifies your neighbours, gives them 21 days to comment, and you can build if they haven't decided within 42 days. The fee is £249. Not available in conservation areas, national parks, National Landscapes, the Broads or World Heritage Sites.
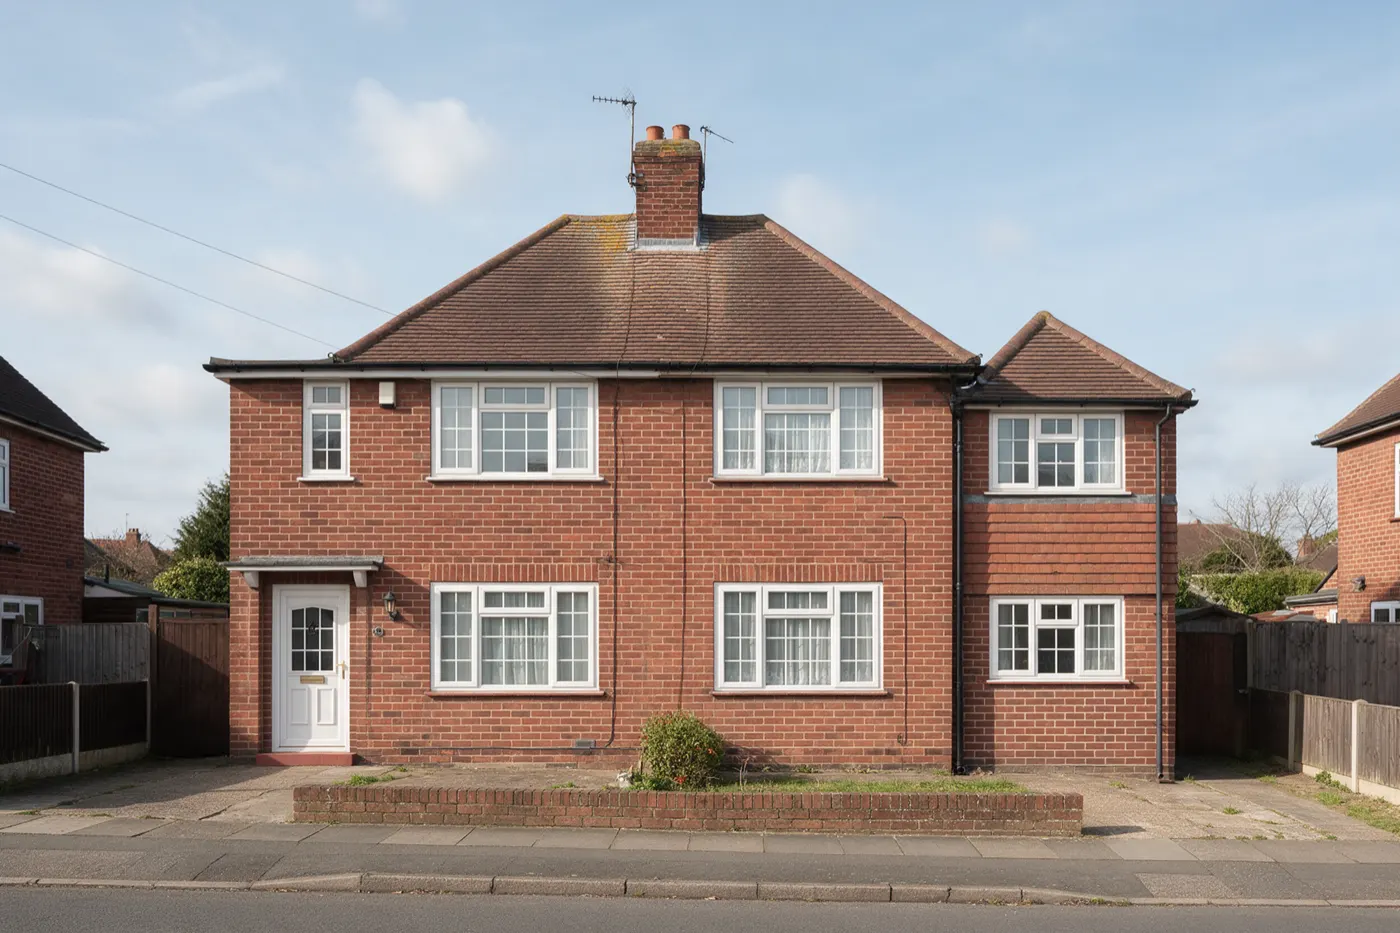
- Two storeys: up to 3m deep, and at least 7m from the rear boundary. Not allowed at all in those designated areas.
- Near a boundary: within 2m of it, the eaves can't be over 3m.
- Side: single storey, up to 4m high and no wider than half the original house. Not in designated areas.
- Everywhere: nothing beyond the front wall, no higher than the existing roof or eaves, materials to match, no balconies or raised platforms, and extensions and outbuildings can't cover more than 50% of the garden.
"Original" means the house as first built (or as it stood on 1 July 1948), so an earlier extension counts against the allowance. A planning condition or an article 4 direction can also have removed these rights, which is common on newer estates. Try your extension in the checker:
Do I need planning permission for a rear extension?
Checks your plans against the main permitted development limits for rear extensions in England.
Likely permitted development
On these figures it looks like you won't need a planning application. A lawful development certificate (half the planning fee) confirms it in writing, which is useful when you sell.
England only. Also not permitted development: covering more than 50% of the garden with buildings, going higher than the roof, balconies and raised platforms, materials that don't look similar to the house, or a house where the council has removed these rights. Always confirm with your council.
Outside these limits, you need a householder planning application (£548). The Planning Portal says most applications are decided within 8 weeks. Even inside the limits, a lawful development certificate (half the planning fee) proves it when you sell.
Building regulations
Every habitable extension needs building regulations approval, planning or not. The ones that set the price:
- Insulation: new walls to 0.18 W/m²K, roof 0.15, floor 0.18, windows and doors 1.4.
- Glazing limit: windows, doors and rooflights up to 25% of the extension's floor area, plus the area of any windows or doors it covers up. More than that (common with bifolds plus a lantern) needs an energy calculation to show the extension as a whole is no worse, which usually means better glass or more insulation.
- Structure, drainage, fire and ventilation: the engineer designs the beams and foundations, and building control inspects the foundations, the drains and the finished work.
Building near a shared wall, or digging foundations within 3m of a neighbour's building and deeper than theirs, means a party wall notice at least 1 month before you start. If the neighbour agrees in writing, there's no surveyor cost.
VAT on extensions
Extensions to an existing home are standard-rated: 20% VAT on the builder's labour and materials. That's a fifth of the bill, so check every quote says whether it includes it. A trader whose turnover is under the VAT registration threshold (£90,000 a year) doesn't have to register or charge it, which is one reason quotes differ.
Which kind of extension?
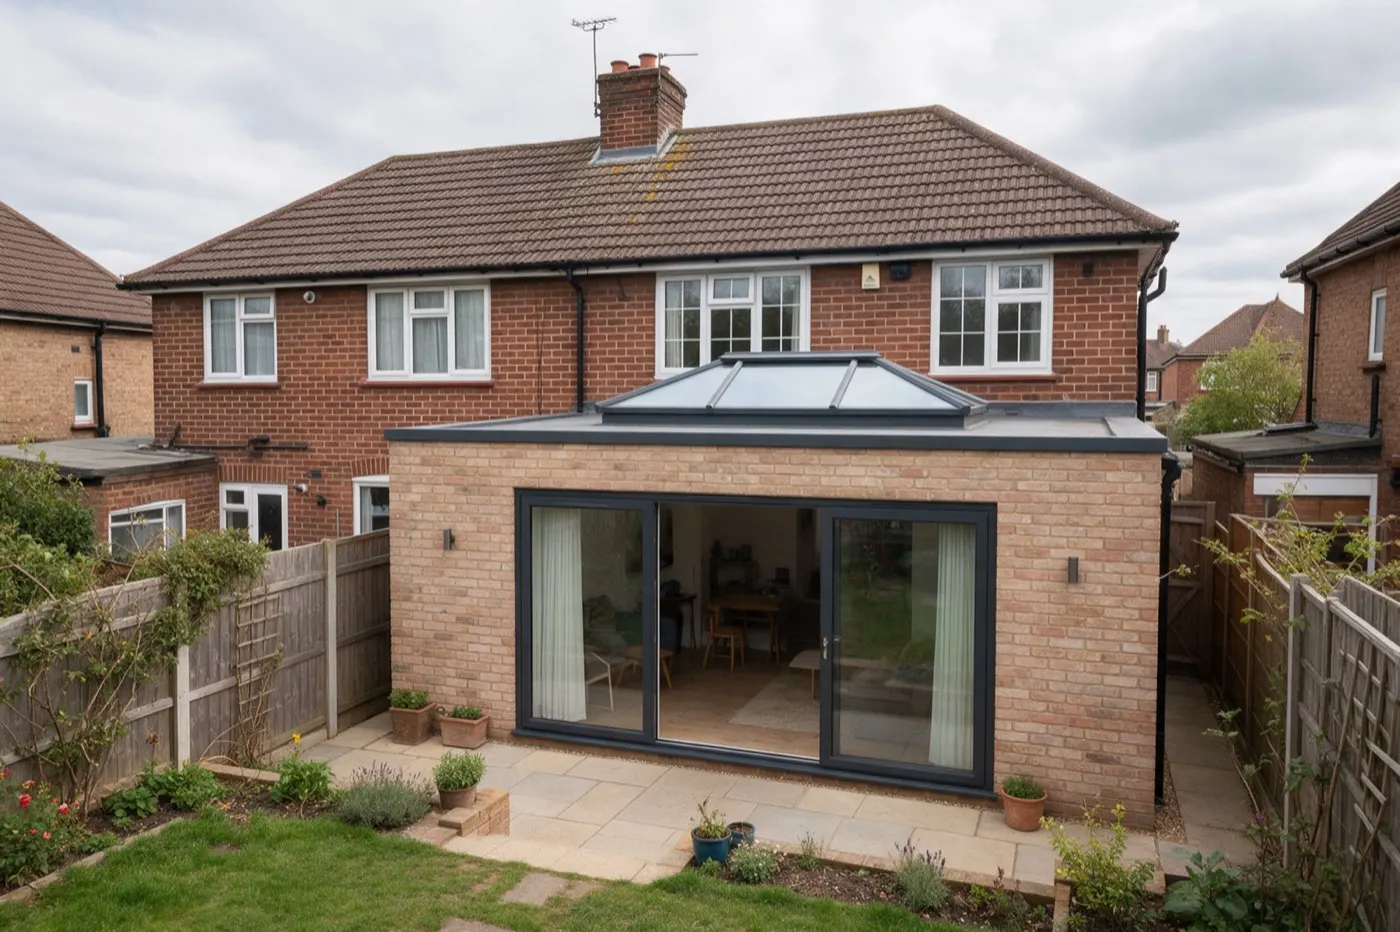
- Single-storey extension: the most common, usually at the back.
- Two-storey extension: most space for the money, but nearly always needs planning.
- Kitchen extension: the extension plus the kitchen, priced together.
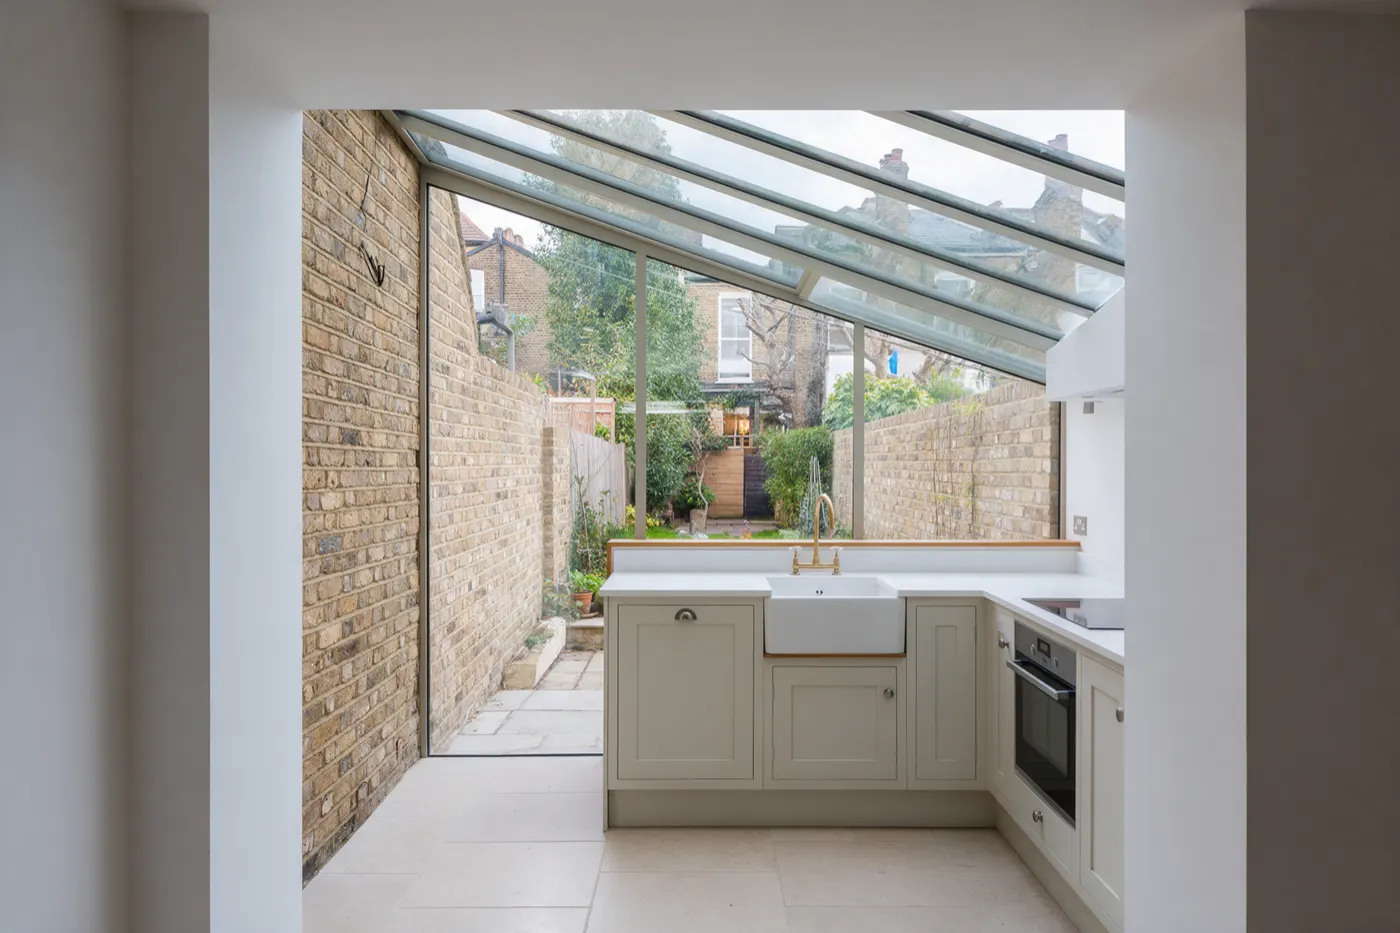
- Side return extension: filling the alley beside a terrace.
- Loft conversion and garage conversion: space you already have, usually cheaper per m².
Get house extension quotes
Extensions are priced from size, storeys and finish. A few answers get you realistic quotes.
Free, no obligation. We're paid by MyJobQuote when a tradesperson buys your job, never by you.
Frequently asked questions
How much does a house extension cost per m²?
On our estimates, about £2,400 to £3,200 per m² for a single-storey extension to a standard finish, including VAT. Basic builds start around £2,000 and premium glazed extensions reach £4,200.
Is 30k enough for an extension?
Only for a very small one. After fees and contingency, £30,000 buys roughly 4 to 9m² at a standard finish on our estimates.
How much is a 3 metre extension?
It depends on the width: 3m deep across a house 6m wide, say, is 18m², or £43,200 to £57,600 to build on our estimates, plus fees.
How much does a 20m² extension cost?
About £48,000 to £64,000 to build, plus £4,100 to £11,800 for drawings, an engineer and building control, including VAT.
How far can I extend without planning permission?
For a single-storey rear extension in England, 3m on a semi or terrace and 4m on a detached house, up to 4m high, or up to 6m and 8m through prior approval. Other limits apply, and designated areas are stricter.
Do I need building regulations for an extension?
Yes, for any habitable extension, whether or not it needs planning permission. A conservatory or porch under 30m² at ground level, separated from the house, can be exempt.
Is VAT charged on house extensions?
Yes, at the standard rate. Only a few cases are reduced, such as renovating a home that's been empty for 2 years or more.
How long does an extension take to build?
Usually three to six months on site, depending on size and finish. Allow time before that for drawings, any planning decision (most are decided within 8 weeks) and building regulations approval.
How we priced thisView sources (12, 9 official)
Rules come from the legislation and official guidance, read at source. Prices are our estimates: we check them against trade price data, retailer shelf prices and specialists' price lists, then build them up from their parts so the totals add up. Below are the sources behind the page; the trade price guides we only compare against aren’t listed. Where sources disagreed, we've said so. More on our method.
- OfficialThe Town and Country Planning (General Permitted Development) (England) Order 2015, Schedule 2 Part 1, legislation.gov.uk. Checked 16 Oct 2026.
- OfficialA guide to fees for planning applications in England (from 1 April 2026), Planning Portal. Checked 15 Oct 2026.
- OfficialWhen will I get a decision?, Planning Portal. Checked 15 Oct 2026.
- OfficialApproved Document L: Conservation of fuel and power, Volume 1 Dwellings (2021 edition incorporating 2023 amendments), GOV.UK. Checked 16 Oct 2026.
- OfficialParty Wall etc. Act 1996, sections 2 and 3, legislation.gov.uk. Checked 15 Oct 2026.
- OfficialThe Building Regulations 2010, Schedule 2: exempt buildings and work (Classes 6 and 7), legislation.gov.uk. Checked 15 Oct 2026.
- OfficialBuildings and construction (VAT Notice 708), HM Revenue & Customs. Checked 15 Oct 2026.
- OfficialRegister for VAT: when to register, GOV.UK. Checked 15 Oct 2026.
- OfficialBuilding control charges: domestic alterations 2026 to 2027, Royal Borough of Windsor and Maidenhead. Checked 15 Oct 2026.
- Trade guideHouse extension cost breakdown, Checkatrade. Checked 15 Oct 2026.
- IndustrySingle-storey extension costs: a practical guide for homeowners (4 March 2026), Federation of Master Builders. Checked 15 Oct 2026.
- Trade guideDouble storey extension build cost, Checkatrade. Checked 15 Oct 2026.