The Short Answer
On our estimates, a two-storey extension costs about £2,200 to £2,800 per m² of new floor (both storeys added together), including VAT. For 20m² on each floor, that's £87,800 to £112,800 for the build and about £94,300 to £127,100 with drawings, an engineer, building control and the planning fee.
Per square metre it's cheaper than single storey (£2,400 to £3,200), because one set of foundations and one roof serve two floors. But it usually needs planning permission, often a party wall notice, and the build itself takes around 8 to 14 weeks.
Extension cost calculator
The build priced per square metre, plus the fees most quotes leave out: design, engineer, building control, planning and party wall.
Estimated total
£104,820 to £143,160
| Two-storey extension, 40m² of floor, standard | £87,840 to £112,800 |
| Design: drawings for planning and building regulations | £4,800 to £11,000 |
| Structural engineer | £300 to £1,200 |
| Building control | £800 to £1,600 |
| Householder planning application fee | £550 |
| Party wall surveyor (one neighbour) | £1,000 to £3,000 |
| Contingency (10%) | £9,530 to £13,010 |
Two storey extension prices
| Size | Total floor | Build (standard) | With fees and planning |
|---|---|---|---|
| 3m x 5m each floor | 30m² | £65,900 to £84,600 | £72,300 to £98,900 |
| 4m x 5m each floor | 40m² | £87,800 to £112,800 | £94,300 to £127,100 |
| 5m x 6m each floor | 60m² | £131,800 to £169,200 | £138,200 to £183,500 |
| Finish | Per m² of floor |
|---|---|
| Basic | £2,000 to £2,600 |
| Standard | £2,200 to £2,800 |
| Premium | £2,600 to £3,600 |
Planning permission for two storeys
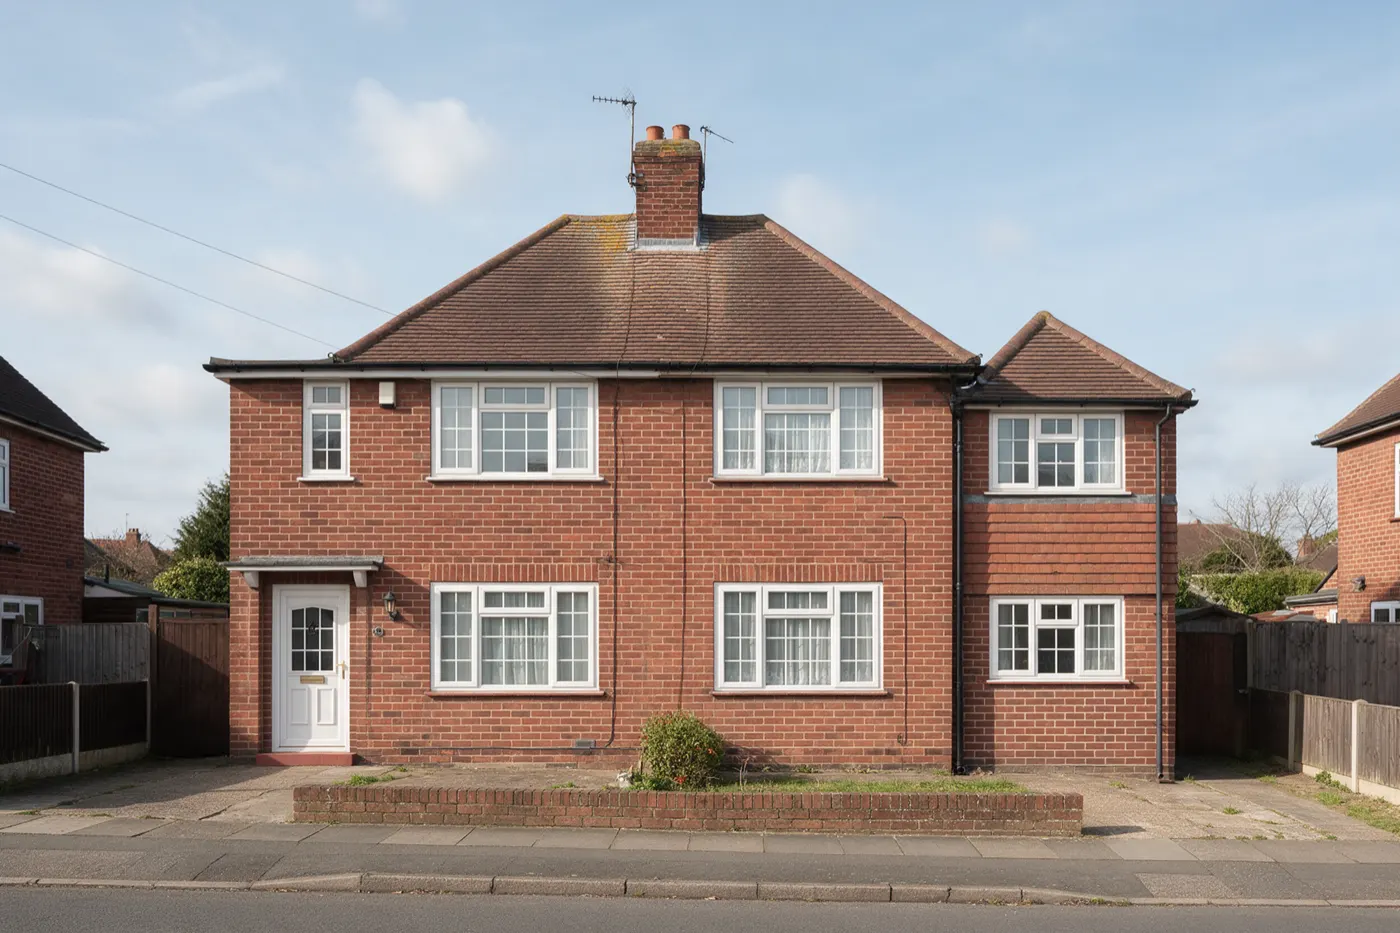
Permitted development does allow a two-storey rear extension in England, but the limits are tight: no deeper than 3m beyond the original rear wall, at least 7m from the boundary opposite, roof pitch matching the house, and any upper-floor side windows obscure-glazed and fixed below 1.7m. None at all in conservation areas, national parks, National Landscapes, the Broads or World Heritage Sites. Two-storey side extensions are never permitted development.
I'd expect most gardens to fail the 7m test, so plan on a householder application (£548; the Planning Portal says most are decided within 8 weeks). Councils publish their own design guides on overshadowing and overlooking. Wigan's, for example, uses a "45-degree rule" as its starting point: a line at 45 degrees from the middle of the neighbour's nearest ground-floor habitable-room window, which a two-storey extension shouldn't cross. Read your council's guide before the architect draws. More on the rules on our house extension page.
What makes two storeys dearer than you expect
- Scaffolding for the whole build, and roof work tying into the existing roof.
- Party wall: foundations within 3m of a neighbour's house and deeper than theirs need a notice 1 month ahead; if surveyors are needed, budget £1,000 to £3,000 per surveyor on our estimates.
- Stairs and layout: I'd check early how you'll reach the new upstairs room; it can mean rearranging a landing.
- Building control: the Royal Borough of Windsor and Maidenhead's 2026 full plans charge for two storeys up to 40m² was £1,092 including VAT.
Two storeys or a loft conversion?
Get double-storey extension quotes
Two-storey extensions need planning and careful design. Tell builders where you're up to.
Free, no obligation. We're paid by MyJobQuote when a tradesperson buys your job, never by you.
Frequently asked questions
How much does a double storey extension cost?
On our estimates, about £2,200 to £2,800 per m² of floor, including VAT. With 20m² on each floor, £94,300 to £127,100 including design, engineer, building control and the planning fee.
Is 50k enough for a two storey extension?
Only for a small one: at £2,200 to £2,800 per m² on our estimates, £50,000 less fees and contingency covers roughly 11 to 17m² of floor across both storeys.
Is a two storey extension cheaper per m² than single storey?
Yes: about £2,200 to £2,800 against £2,400 to £3,200 for single storey, because the foundations and roof serve two floors.
Do I need planning permission for a two storey extension?
Usually. Permitted development only covers a rear extension up to 3m deep and at least 7m from the rear boundary, and none in designated areas.
Do I need a party wall agreement for a two storey extension?
Often. If your foundations are within 3 metres of a neighbour's building and deeper than theirs, or you build on the boundary, you must serve notice. If they consent in writing, no surveyor is needed.
How we priced thisView sources (6, 6 official)
Rules come from the legislation and official guidance, read at source. Prices are our estimates: we check them against trade price data, retailer shelf prices and specialists' price lists, then build them up from their parts so the totals add up. Below are the sources behind the page; the trade price guides we only compare against aren’t listed. Where sources disagreed, we've said so. More on our method.
- OfficialThe Town and Country Planning (General Permitted Development) (England) Order 2015, Schedule 2 Part 1, legislation.gov.uk. Checked 16 Oct 2026.
- OfficialA guide to fees for planning applications in England (from 1 April 2026), Planning Portal. Checked 15 Oct 2026.
- OfficialWhen will I get a decision?, Planning Portal. Checked 15 Oct 2026.
- OfficialHouse extensions design guide (2019), Wigan Council. Checked 15 Oct 2026.
- OfficialParty Wall etc. Act 1996, sections 2 and 3, legislation.gov.uk. Checked 15 Oct 2026.
- OfficialBuilding control charges: domestic alterations 2026 to 2027, Royal Borough of Windsor and Maidenhead. Checked 15 Oct 2026.