The Short Answer
You need planning permission for building work, a material change of use, or splitting a house into flats. But many projects on a house already have permission through permitted development: most modest extensions, loft dormers, garden buildings, porches, fences and solar panels, within set limits. Work that only affects the inside doesn't need it at all.
Flats don't have permitted development, protected areas and listed buildings have tighter rules, and your council can remove rights. If you're not sure, ask your council or apply for a lawful development certificate. Building without permission isn't a crime in itself, but ignoring an enforcement notice is.
Often not, if it fits within permitted development.
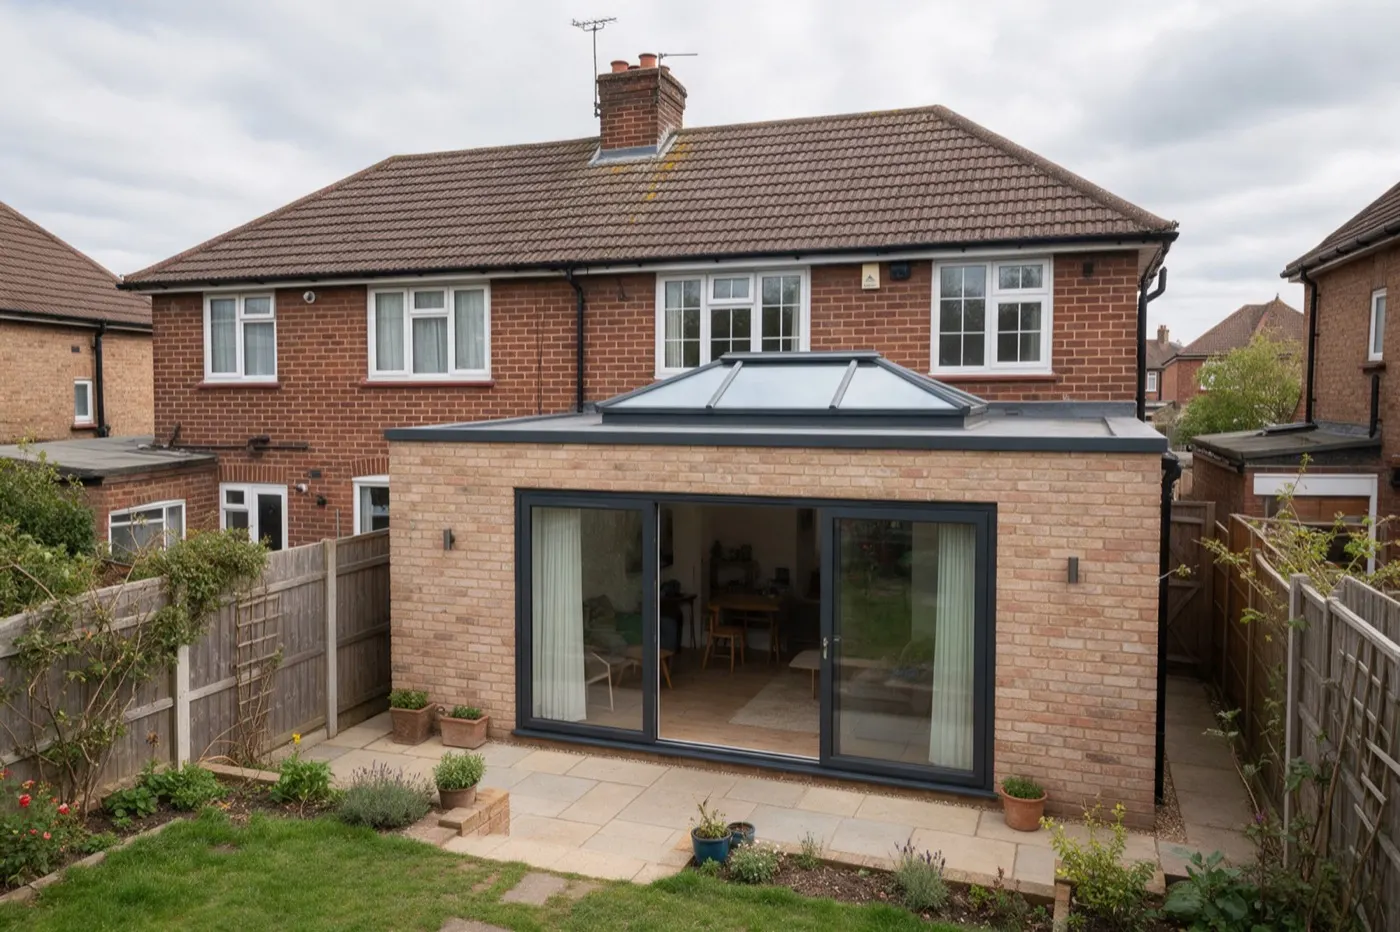
Rear and side extensions have limits on depth, height and position, measured from the original house. Try the extension size checker, and see the full rules in our permitted development guide.
A first answer, not a decision: an article 4 direction or a condition on your house's planning permission can change it. To be certain, ask your council or apply for a lawful development certificate.
What needs planning permission
Planning permission is only needed for work that counts as development in law. The government's planning guidance explains that this includes:
- building work, such as structural alterations, building and rebuilding, and most demolition;
- engineering work, such as groundworks;
- a material change in how land or a building is used;
- dividing a house into two or more separate homes.
It also lists what isn't development, and so never needs planning permission:
- alterations to the inside of a building;
- work that doesn't materially affect how the outside looks;
- a change of use within the same use class.
All development needs planning permission, but not always from your council. Permitted development is permission granted nationally, so you don't apply for it. Its limits, project by project, are in our permitted development guide.
Common projects at a glance
For a house in England, outside protected areas and with its rights intact:
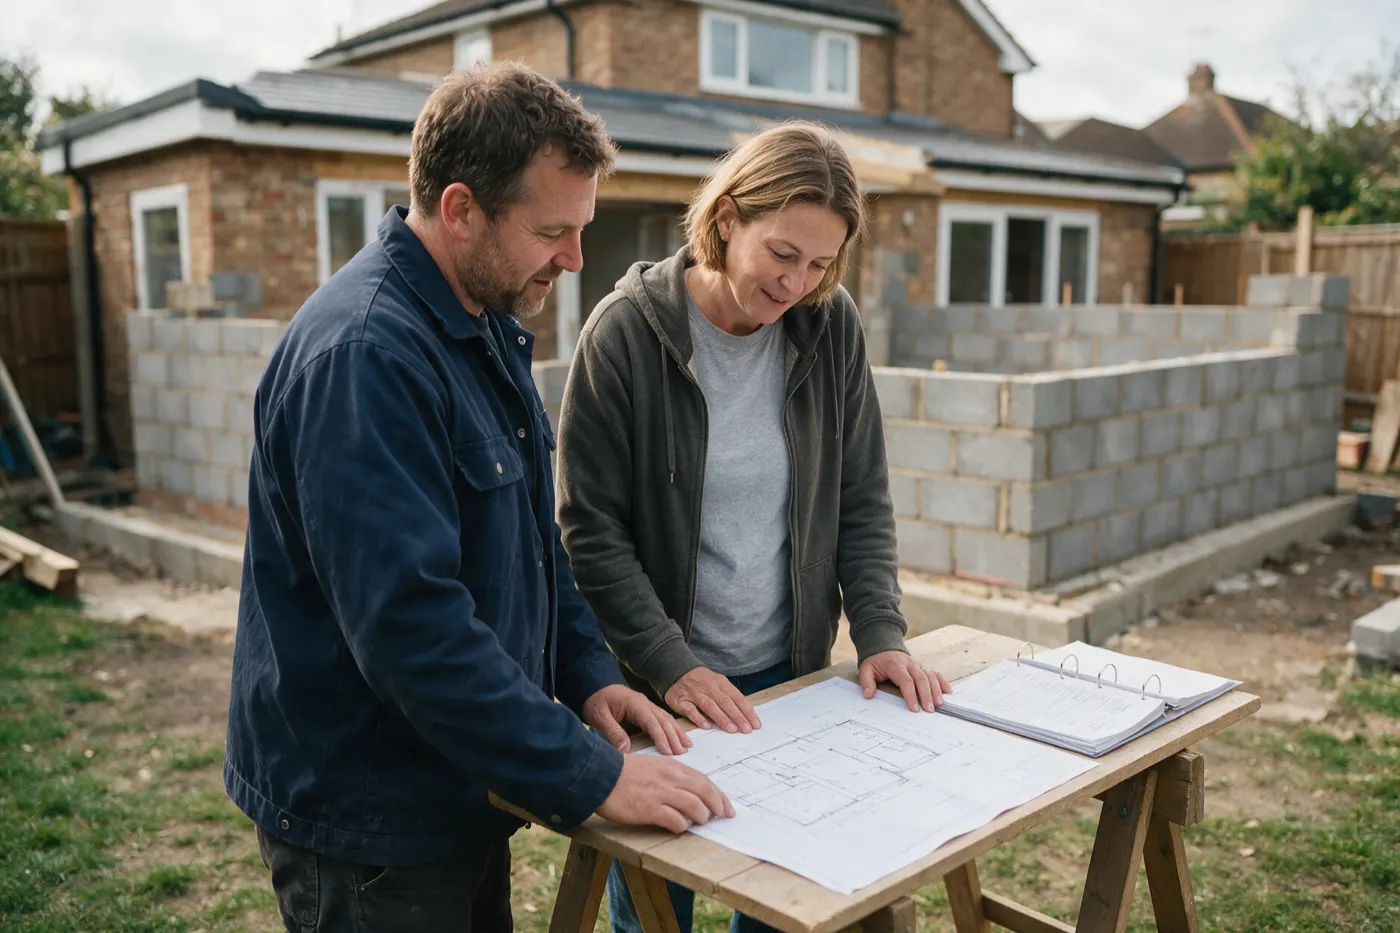
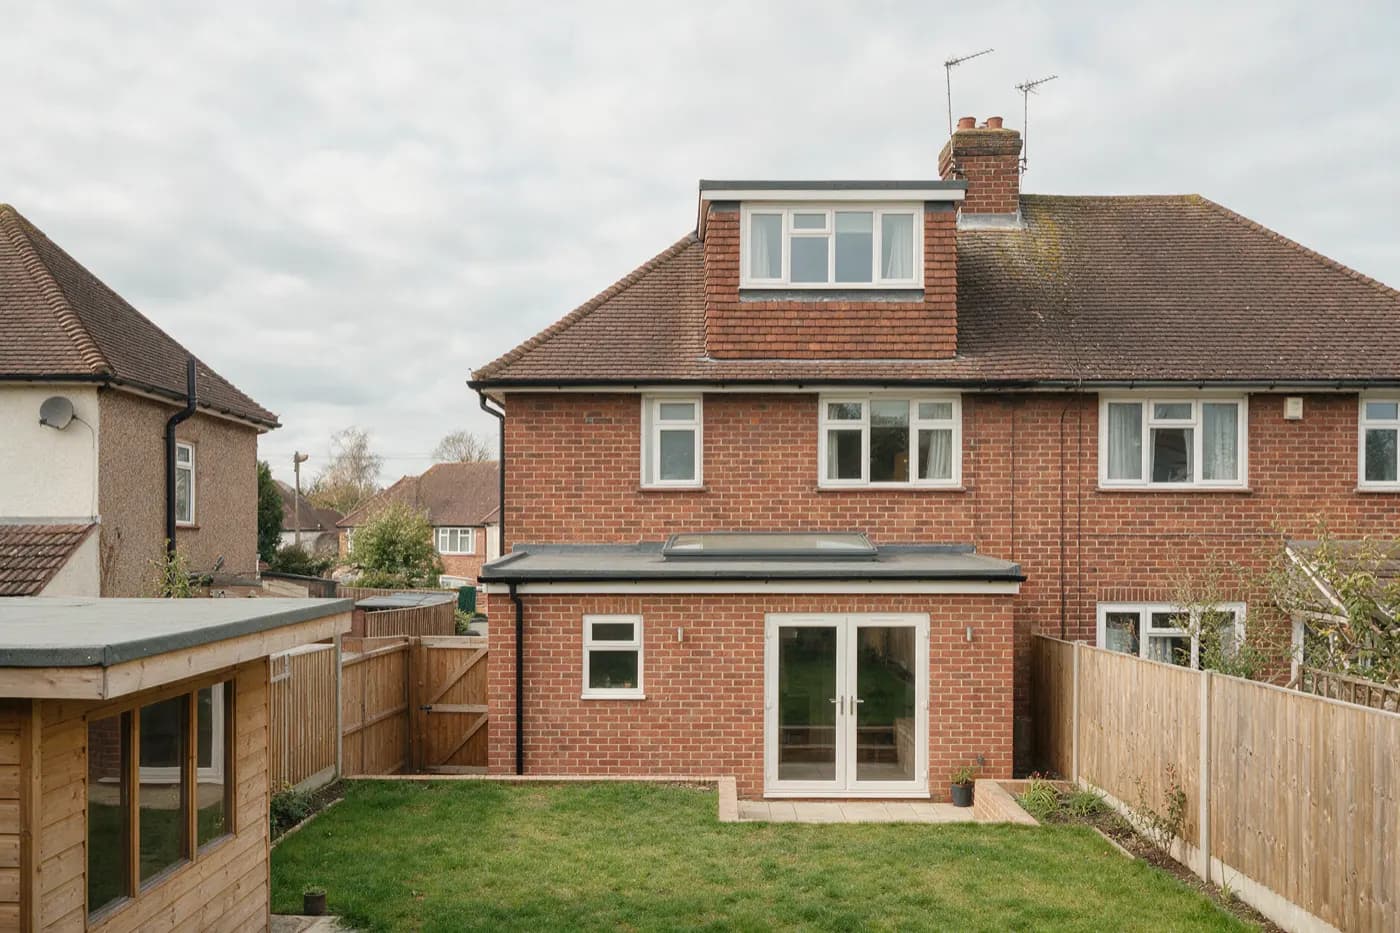
- Extensions: often permitted development within limits on depth, height and position. Anything in front of the house isn't covered, and two-storey extensions have tighter limits. See house extension costs, which has a size checker.
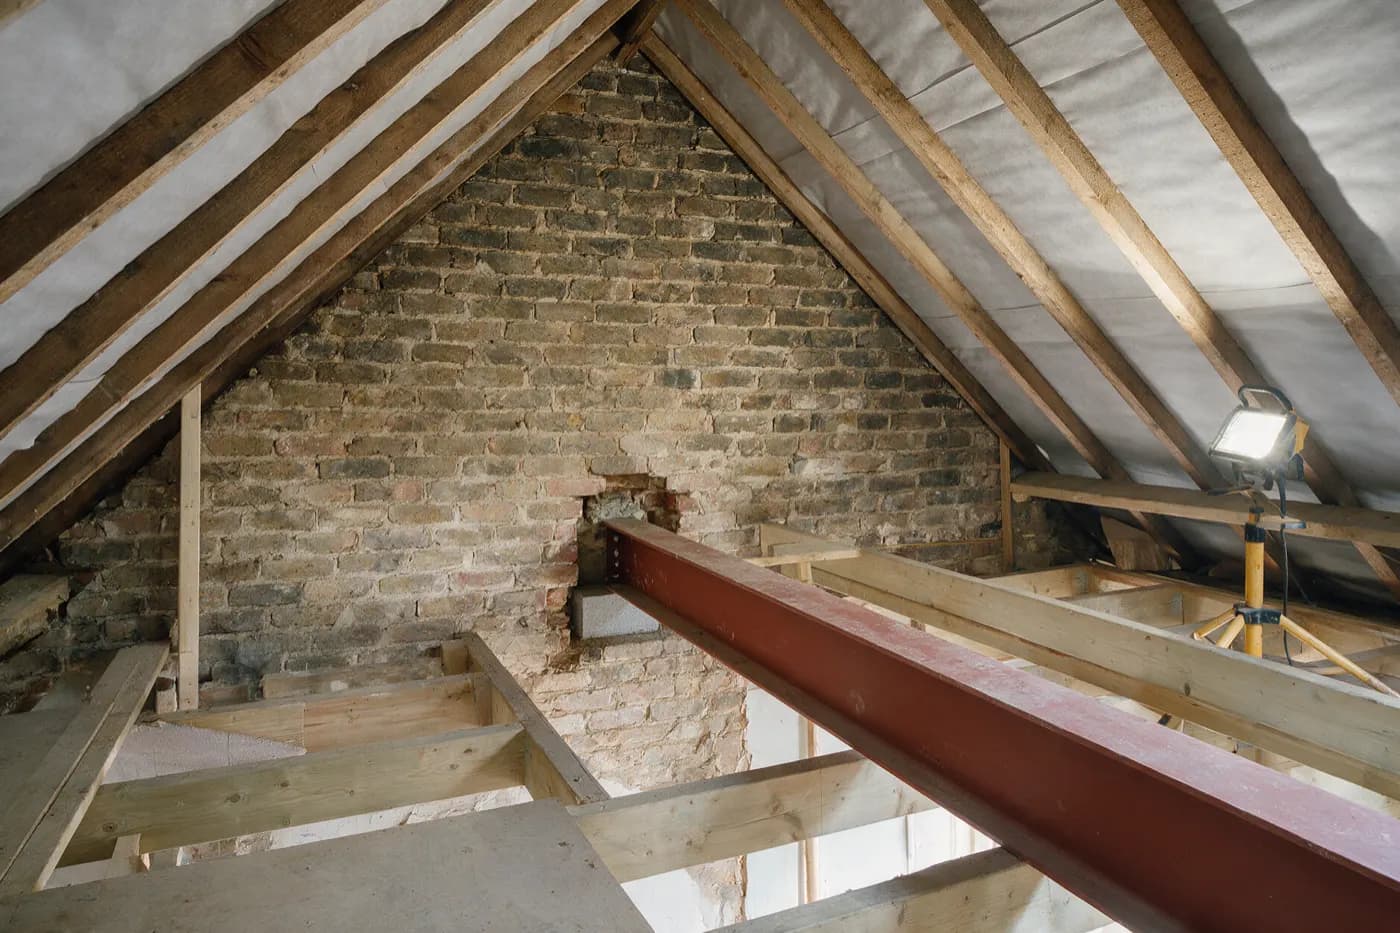
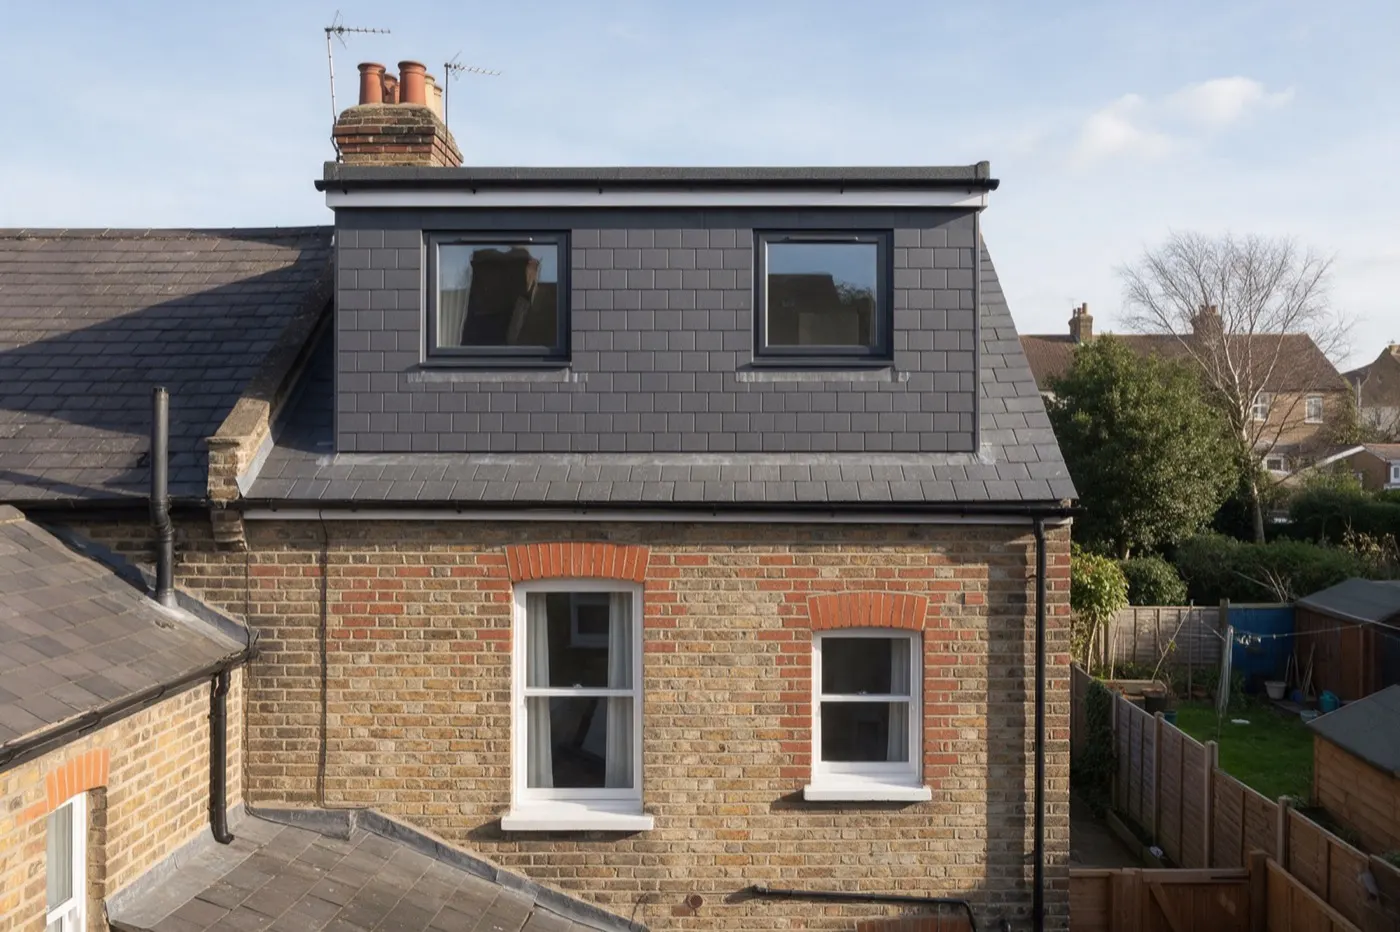
- Loft conversions: rooflights, or a rear dormer within the volume limits, are usually permitted development. See loft conversion costs.
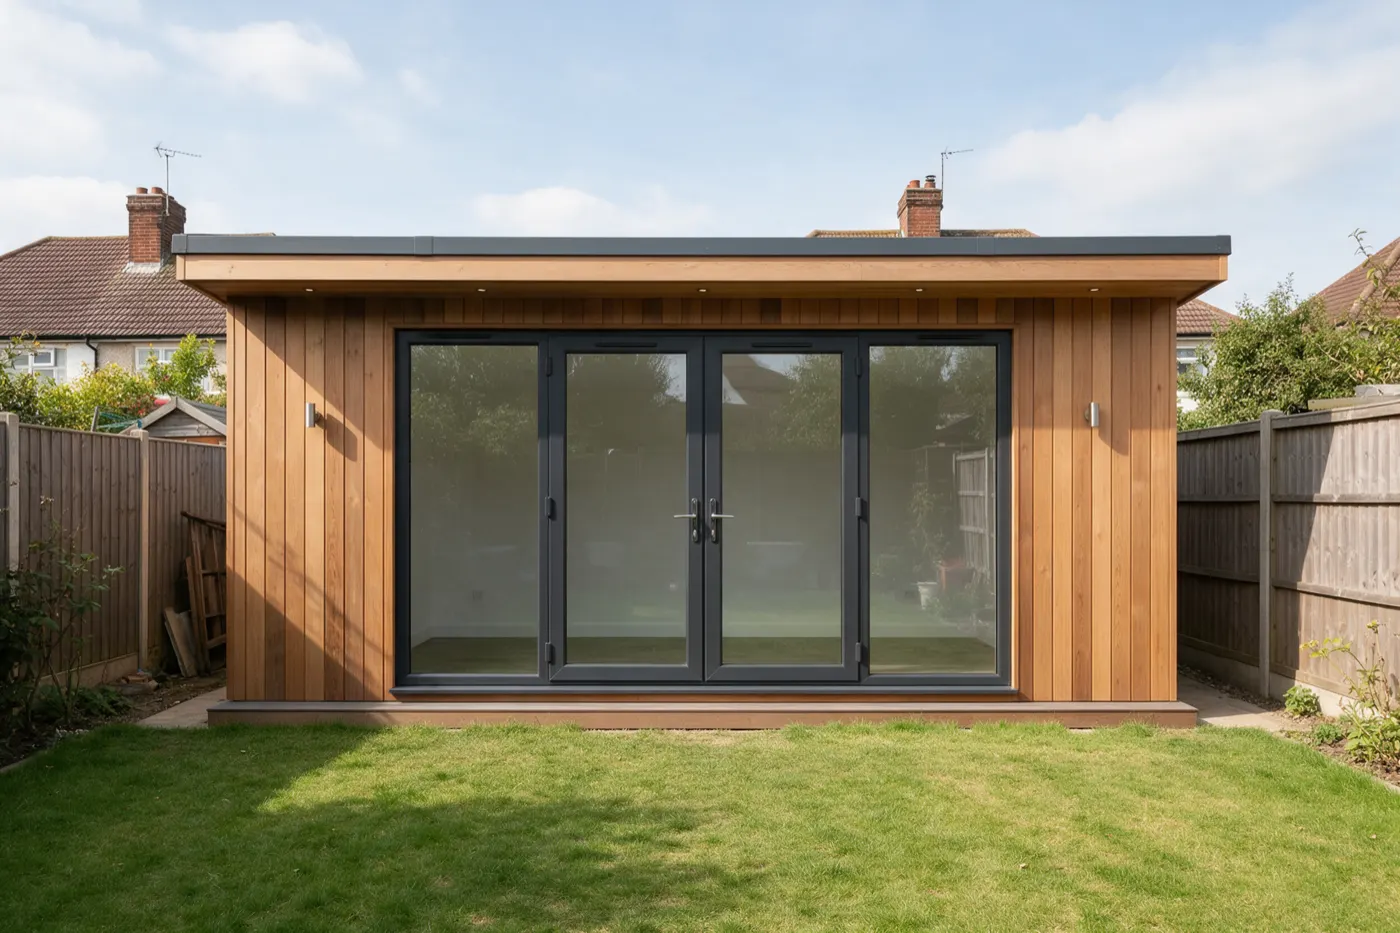
- Garden rooms, sheds and offices: usually permitted development for single-storey buildings used with the house, but not for a bedroom, bathroom, kitchen or separate home. See garden room costs.
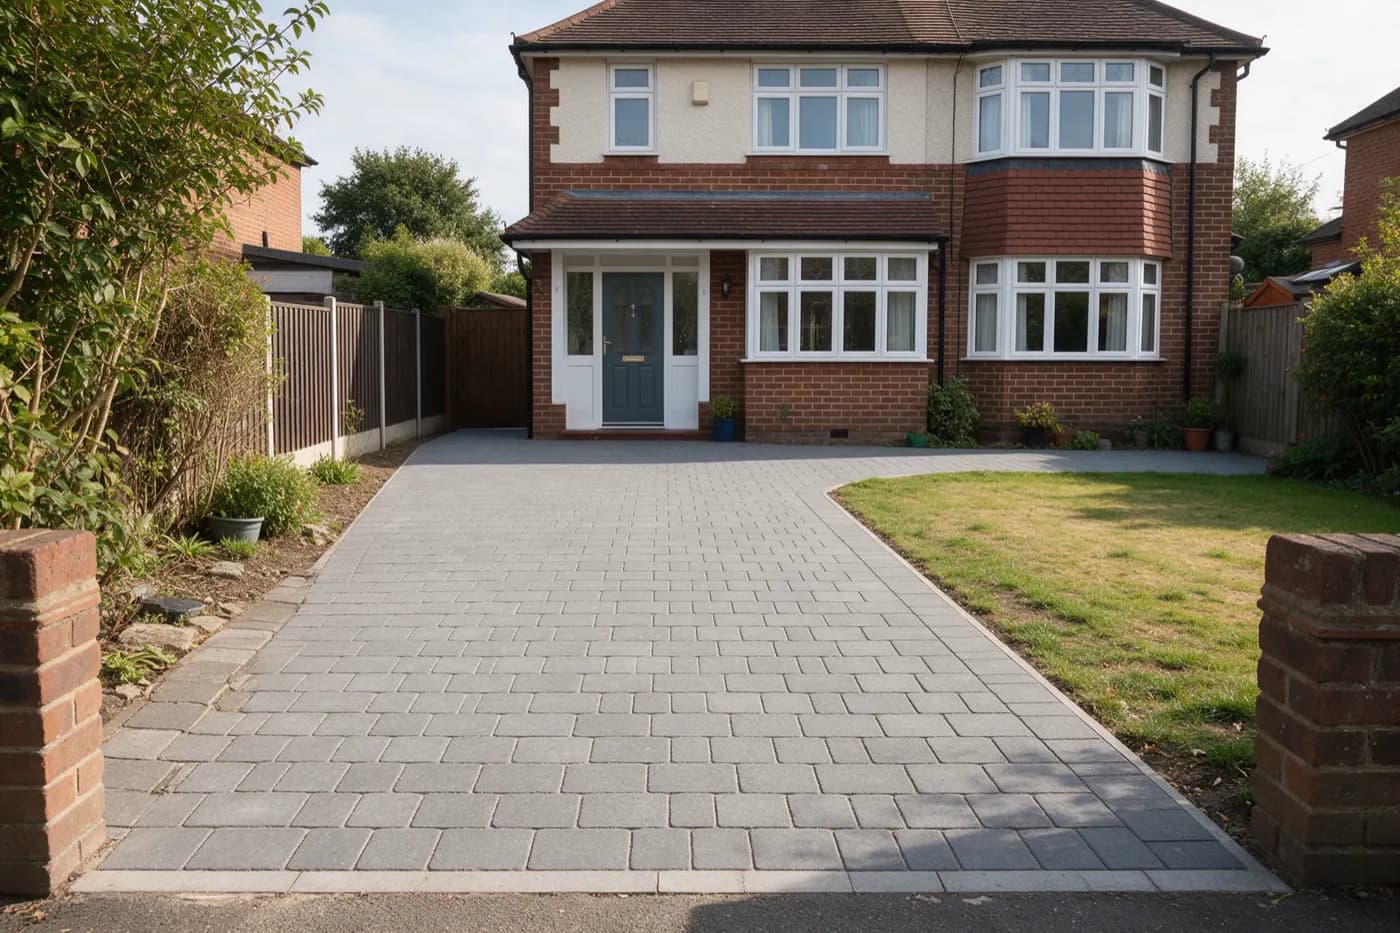
- Driveways: a front driveway over 5m² needs to be porous or drain into the garden, and a dropped kerb needs the highway authority's approval. See driveway costs.
- Fences, walls and gates: up to 2m high, or 1m next to a road used by vehicles.
- Inside only (knocking through, a new kitchen or bathroom): no planning permission, though building regulations usually apply to removing a wall.
- Splitting into flats, or a new house in the garden: a planning application, as a rule.
A flat or maisonette has no permitted development, so most outside changes need permission. In a conservation area, National Park, area of outstanding natural beauty, the Broads or a World Heritage Site, the permitted limits are tighter.
Other permissions that can apply
No planning application doesn't mean no paperwork. The government's guidance lists other consents that can be needed, including building regulations approval, listed building consent and consent for work to protected trees.
Restrictive covenants in your deeds are separate again: the guidance says land ownership and covenants aren't a planning matter, so a solicitor is the person to ask.
How to check before you start
The Planning Portal puts it plainly: it's the property owner's responsibility to get planning permission. The ways to be sure:
- Ask your council's planning team. It's the first port of call for any planning question. Some councils charge for advice before you apply.
- Check for anything that removes your rights: an article 4 direction, or a condition on your house's original planning permission.
- Apply for a lawful development certificate. It isn't planning permission, but it's proof that the work is lawful, which the Planning Portal suggests for peace of mind when it isn't clear-cut.
We'd do one of these before paying for drawings or booking a builder for anything near the limits.
If you do need permission
You apply to your council and usually pay a fee when you submit (the current householder fee is on our house extension cost page). GOV.UK says the council decides against its development plan, looking at things like the size, layout and appearance of the work, its use and its effect on the area.
- How long: most applications are decided within 8 weeks, or 13 weeks if they're unusually large or complex.
- If it's refused: GOV.UK suggests trying to agree changes with the council first. You can appeal a refusal, conditions you object to, or a decision that wasn't made in time, but appeals can take several months.
What happens if you build without it
Building without permission you needed is a planning breach. The Planning Portal says a breach isn't illegal in itself, and councils often accept a retrospective application, though it isn't guaranteed to be approved.
- If the retrospective application is refused, or the work was refused before, the council can serve an enforcement notice requiring you to undo it.
- Ignoring an enforcement notice is illegal, and you can be prosecuted. You can appeal against one.
- The council has 10 years from completion to act, for anything completed from 25 April 2024 onwards.
Our view: check before you build, not after, when the work is already paid for and the only way back is to undo it.
What it costs
Prices, what moves them and who to hire, in our cost guides.
Free, no obligation. We're paid by MyJobQuote when a tradesperson buys your job, never by you.
Frequently asked questions
What can be built without planning permission?
On a house in England, permitted development covers many modest projects within set limits: most single-storey extensions, loft dormers and rooflights, garden buildings used with the house, small porches, fences up to the height limits, driveways that drain properly and roof solar panels. Work only to the inside isn't development at all.
How can I check if I need planning permission?
Ask your council's planning team, check whether an article 4 direction or a condition has removed your rights, or apply for a lawful development certificate, which proves the work is lawful.
What size can you build before you need planning permission?
It depends on the project. For example, a single-storey rear extension can go 3m beyond the original back wall of a semi or terrace and 4m on a detached house, no more than 4m high. Our permitted development guide has the limits for each project.
What if I don't get planning permission?
It's a planning breach. It isn't illegal in itself, and the council may ask for a retrospective application, but if that's refused it can serve an enforcement notice requiring you to undo the work. Ignoring an enforcement notice is illegal. The council has 10 years from completion to act, for anything completed from 25 April 2024 onwards.
Do I need planning permission for a garden room?
Usually not, for a single-storey building used with the house within the height and position limits. It does if it's used as a bedroom, bathroom, kitchen or separate home.
How long does planning permission take?
Most applications are decided within 8 weeks, or 13 weeks for unusually large or complex ones.
How we checked this17 sources · 17 officialView sourcesHide
Rules come from the legislation and official guidance, read at source, and are linked where the guide states them. Practical advice comes from makers', trade bodies' and official guidance; where sources disagreed, we've said so. Prices aren't in our guides: they're on the cost pages linked above, each with its own sources. More on our method.
- OfficialWhen is permission required? (planning practice guidance, last updated 26 July 2023), Ministry of Housing, Communities and Local Government (GOV.UK). Checked 20 Oct 2026.
- OfficialPlanning permission (when you need it, when you do not, after you apply, appeals), GOV.UK. Checked 20 Oct 2026.
- OfficialDo you need planning permission? (home improvement: getting started), Planning Portal. Checked 20 Oct 2026.
- OfficialFailure to obtain or comply with planning permission, Planning Portal. Checked 20 Oct 2026.
- OfficialRetrospective planning permission, Planning Portal. Checked 20 Oct 2026.
- OfficialWhen will I get a decision?, Planning Portal. Checked 20 Oct 2026.
- OfficialWhen is planning permission not needed? Permitted development in England (14 February 2024), House of Commons Library. Checked 20 Oct 2026.
- OfficialThe Town and Country Planning (General Permitted Development) (England) Order 2015, Schedule 2 Part 1, legislation.gov.uk. Checked 20 Oct 2026.
- OfficialThe Town and Country Planning (General Permitted Development) (England) Order 2015, Schedule 2 Part 2 (gates, fences, walls; means of access), legislation.gov.uk. Checked 20 Oct 2026.
- OfficialThe Town and Country Planning (General Permitted Development) (England) Order 2015, Schedule 2 Part 14 (renewable energy), legislation.gov.uk. Checked 20 Oct 2026.
- OfficialPermitted development rights for householders: technical guidance (last updated 10 September 2019), Ministry of Housing, Communities and Local Government (GOV.UK). Checked 20 Oct 2026.
- OfficialWhat building regulations apply to internal walls?, Planning Portal. Checked 20 Oct 2026.
- OfficialHighways Act 1980, section 184: vehicle crossings over footways and verges, legislation.gov.uk. Checked 20 Oct 2026.
- OfficialPlanning (Listed Buildings and Conservation Areas) Act 1990, section 7: restriction on works affecting listed buildings, legislation.gov.uk. Checked 20 Oct 2026.
- OfficialPlanning (Listed Buildings and Conservation Areas) Act 1990, section 9: offences, legislation.gov.uk. Checked 20 Oct 2026.
- OfficialEnforcement appeals: key changes under the Levelling-up and Regeneration Act (19 April 2024), GOV.UK. Checked 20 Oct 2026.
- OfficialBefore you get work done on your home (England), Citizens Advice. Checked 20 Oct 2026.