The Short Answer
Permitted development is planning permission the government has already granted for common work to a house in England, so you don't need to apply to the council. It covers modest extensions, loft dormers, rooflights, porches, garden buildings, driveways, flues and satellite dishes, each within set limits on size and position.
It doesn't apply to flats or maisonettes, it's tighter in conservation areas, National Parks and other protected areas, and your council can have removed it. It's planning only: you still need building regulations approval, and a party wall notice if the work affects next door.
Yes: a house outside protected areas has the full set of rights, within their limits.
Each project still has to fit its own size and position rules, and an earlier extension counts against them. If you're not sure an article 4 direction or a planning condition applies, ask your council.
This checks whether the rights apply, not whether a particular project fits them. Planning only: building regulations and the Party Wall Act still apply.
What permitted development is
The rules are in the General Permitted Development Order, which grants planning permission for set kinds of work, so long as the work stays inside every limit and condition that applies to it. The government's technical guidance puts the idea simply: it lets you improve and extend your home without a planning application where one would be out of proportion to the impact of the work.
Part 1 of the Order covers a house and its garden, split into classes by type of work. A project has to meet the rules of every class it touches. The guidance gives the example of a two-storey rear extension whose roof joins the main roof: it has to pass the extension rules (Class A) and the roof rules (Class C), and the dormer rules (Class B) too if it adds a dormer.
Who doesn't have the rights, or has fewer
- Flats and maisonettes: the Order's definition of a house leaves out any building containing flats, so householder permitted development doesn't apply. The Planning Portal says the same.
- Homes created by a change of use: a house made from a shop, farm building or similar under the change of use rights can't use them either. The Planning Portal says planning permission is usually needed for an extension.
- Protected areas (conservation areas, National Parks, areas of outstanding natural beauty, the Broads and World Heritage Sites): the rights are cut back. There are no side extensions, no rear extensions of more than one storey, no larger rear extensions by prior approval, no dormers, no extra storeys and no cladding the outside in stone, render, pebble dash, timber, plastic or tiles.
- Listed buildings: garden buildings aren't permitted anywhere in a listed building's grounds, and the Planning Portal says listed buildings have different requirements. Talk to your council first.
- Article 4 directions and planning conditions: a council can remove rights across an area with an article 4 direction (the Planning Portal says they're most common in conservation areas), and the original planning permission for your house may have removed them with a condition. Either way, the work they cover needs a planning application.
We'd check all of this with the council before paying for drawings, and on a house built in the last few decades we'd ask whether its original planning permission removed any rights.
What it covers, project by project
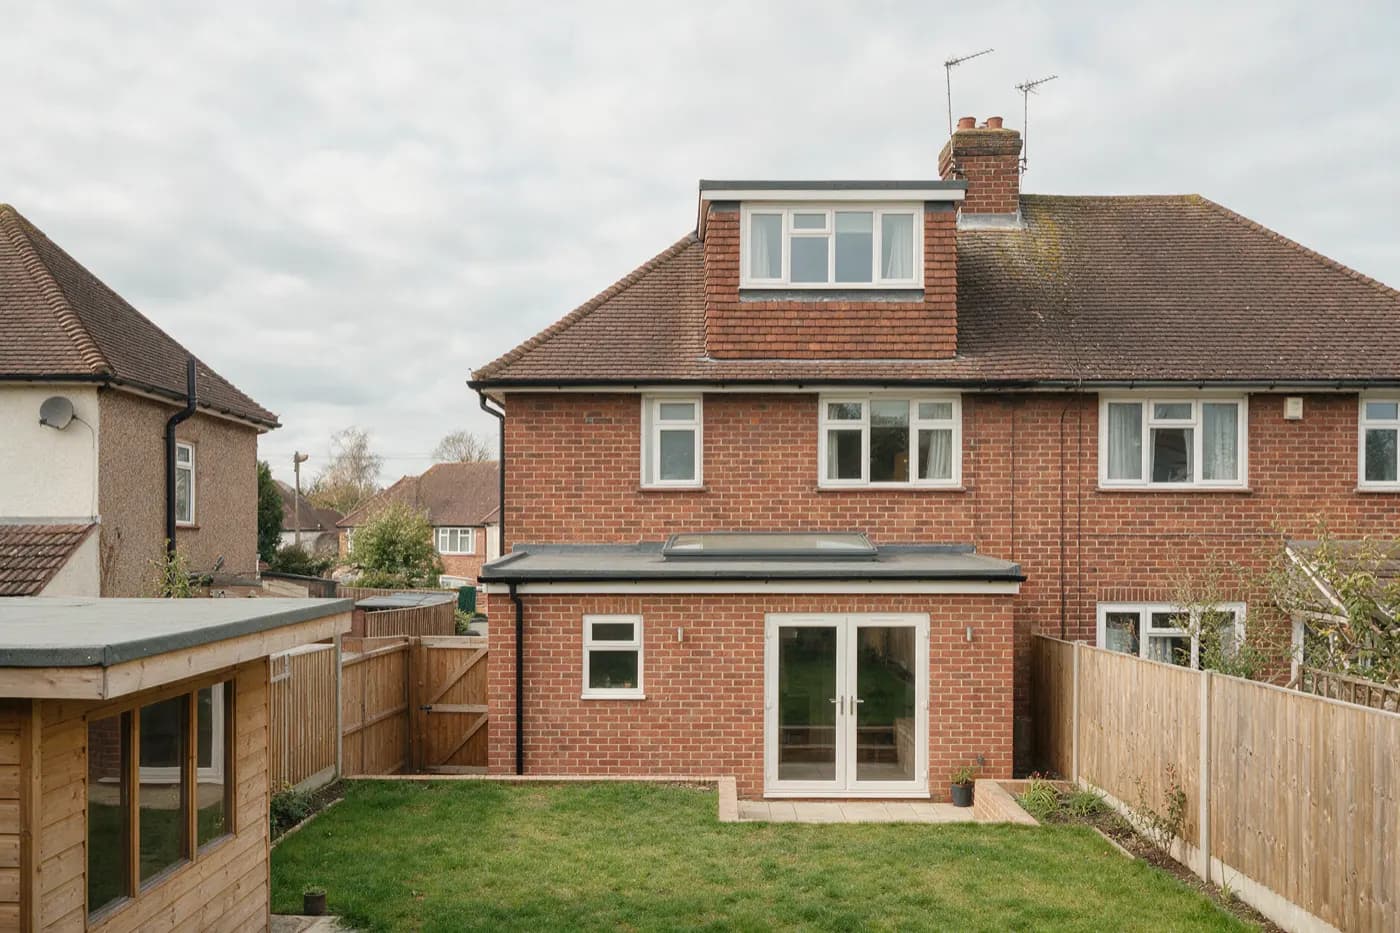
The main limits, from Part 1 of the Order. Each class has more conditions than these, so check the full rules for your project.
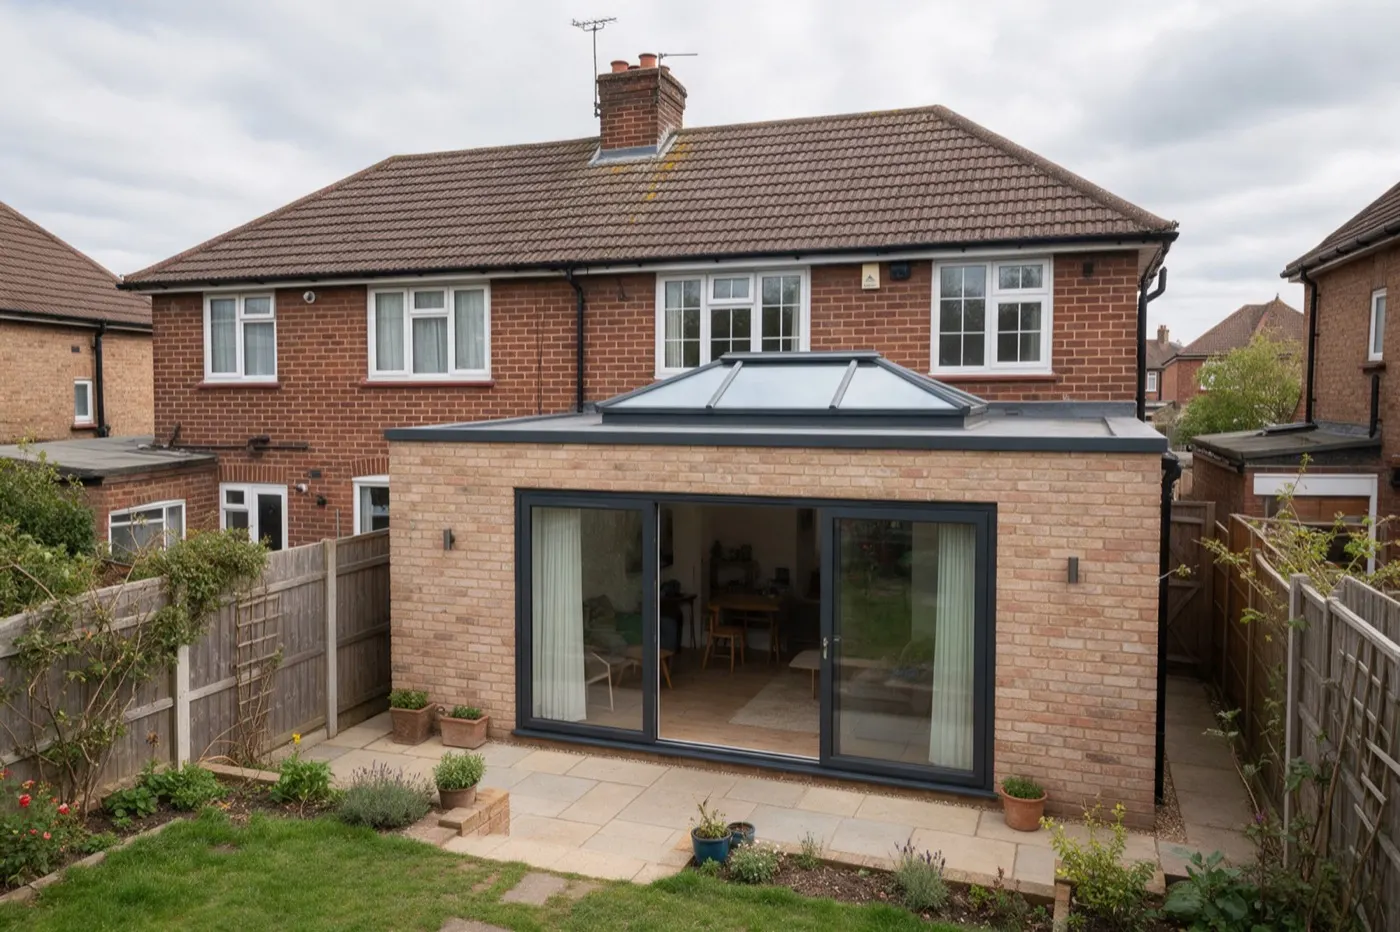
- Rear extensions (Class A): single storey, up to 3m beyond the original back wall (4m if detached) and no more than 4m high. Two storeys: up to 3m deep and at least 7m from the boundary opposite the back wall. Within 2m of a boundary, the eaves can't be over 3m. See house extension costs, which has a checker for these limits.
- Side extensions (Class A): single storey, up to 4m high and no wider than half the original house.
- All extensions: nothing beyond the front wall (or a side wall facing a road), nothing higher than the existing roof or eaves, materials similar in appearance to the house, and no balconies, verandas or raised platforms over 0.3m. Upper-floor side windows must be obscure glazed and non-opening below 1.7m.
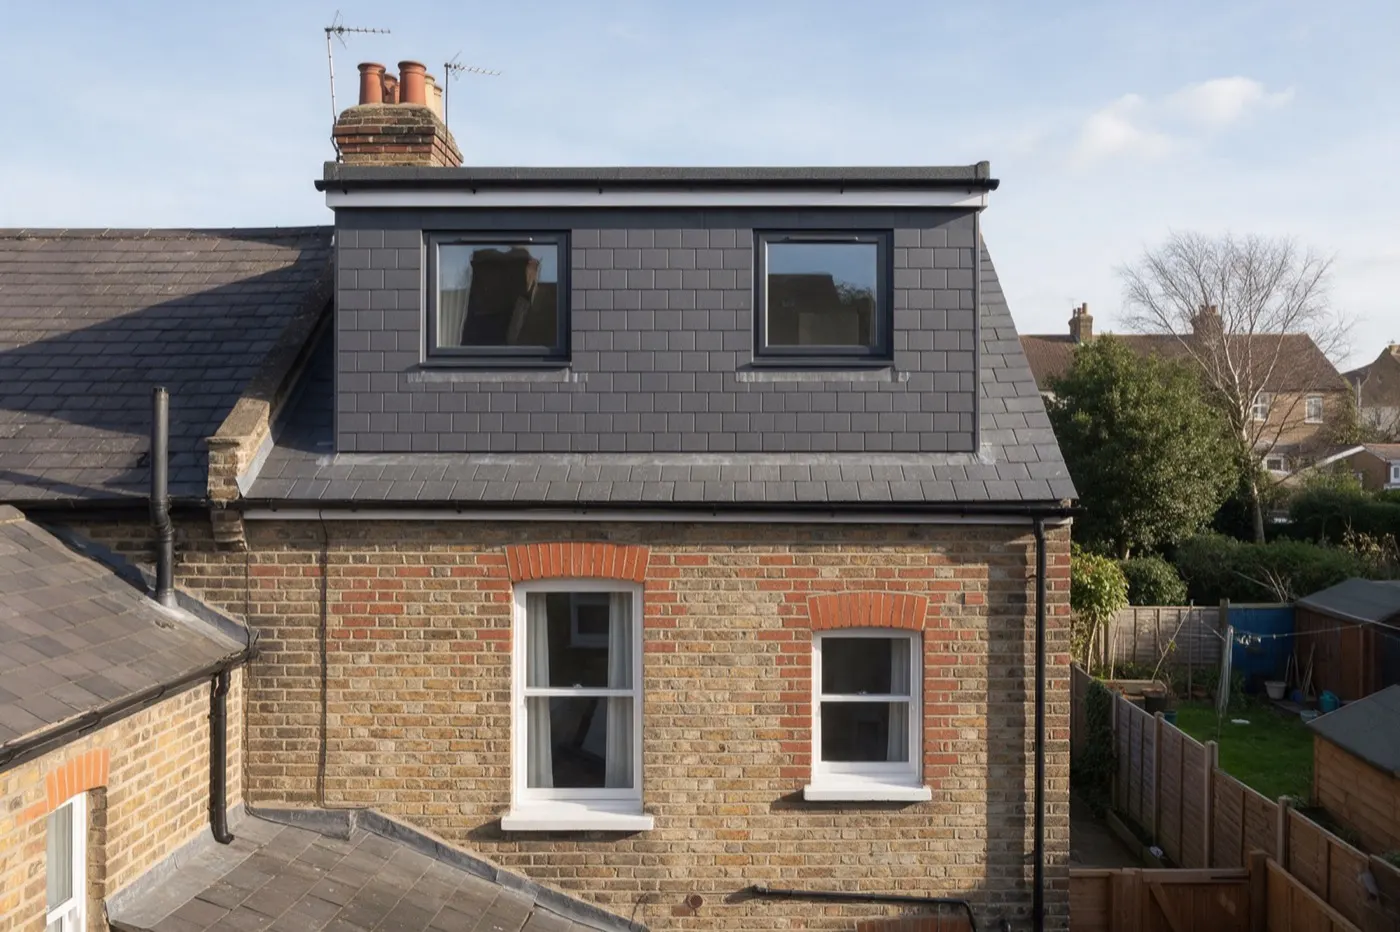
- Loft dormers (Class B): up to 40m³ of extra roof space on a terrace, 50m³ on other houses; not on a roof slope that faces a road at the front; no higher than the existing roof; set back at least 0.2m from the eaves where practicable. See loft conversion costs.
- Rooflights and other roof alterations (Class C): can stand no more than 0.15m proud of the roof slope and no higher than the roof. See Velux window costs.
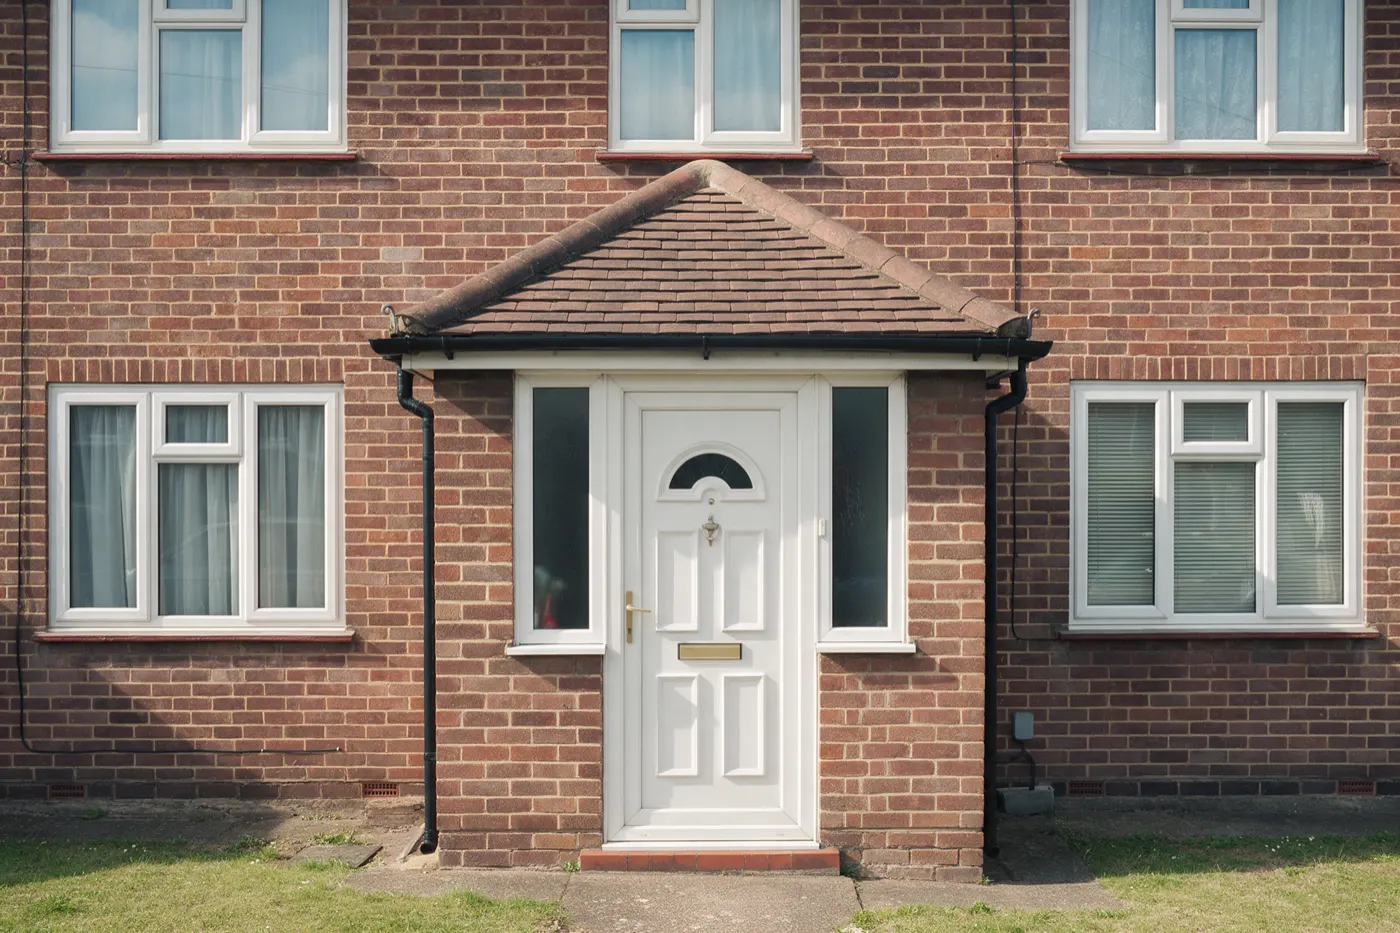
- Porches (Class D): no more than 3m² of ground area, no higher than 3m, and not within 2m of a boundary with a road. See porch costs.
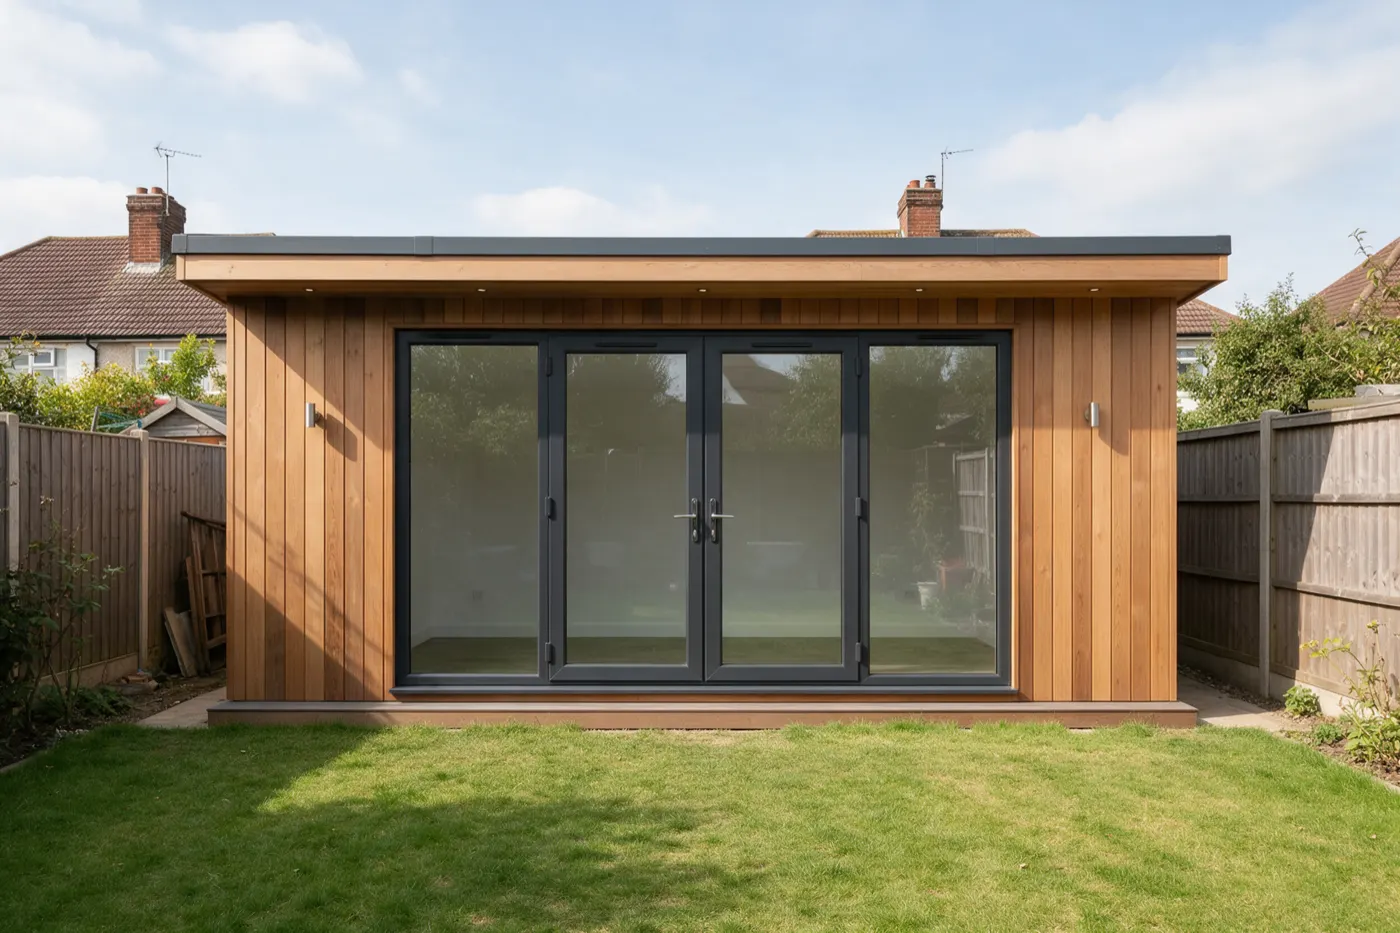
- Garden buildings (Class E): single storey, not in front of the house, no higher than 4m with a dual-pitched roof or 3m otherwise, 2.5m within 2m of a boundary, with eaves no higher than 2.5m. It must be for use incidental to the house, so not a separate home. See garden room costs.
- Driveways and paths (Class F): in front of the house, a new or replaced hard surface over 5m² must be porous or drain to a permeable area within the garden. See driveway costs.
- Chimneys and flues (Class G): less than 1m above the highest part of the roof. See log burner costs.
- Satellite dishes (Class H): no more than 2 on the house and garden together, with limits on size and position. See satellite dish costs.
Extensions and garden buildings together can't cover more than 50% of the land around the original house. Other parts of the Order cover fences, gates and walls (Part 2) and solar panels and other small-scale renewables (Part 14).
"Original house" and earlier extensions
Most of the limits are measured from the original house: as it stood on 1 July 1948 if it's older than that, or as first built if it's newer. So an extension a previous owner built counts against your allowance. If a new extension joins on to an old one, the rules look at the two together, and the loft limit is extra space over the original roof.
Heights are measured from the ground next to the building, and on a slope from the highest point of the ground beside it. Decking doesn't count as ground level.
Prior approval: bigger extensions and extra storeys
Two kinds of work are permitted development only after you've applied to the council for prior approval.
- Larger single-storey rear extensions: up to 6m (8m detached), not in protected areas. The council tells your neighbours, who have at least 21 days to comment. If one objects, the council looks at the effect on their home. You can start when the council says approval isn't needed, grants it, or hasn't decided within 42 days.
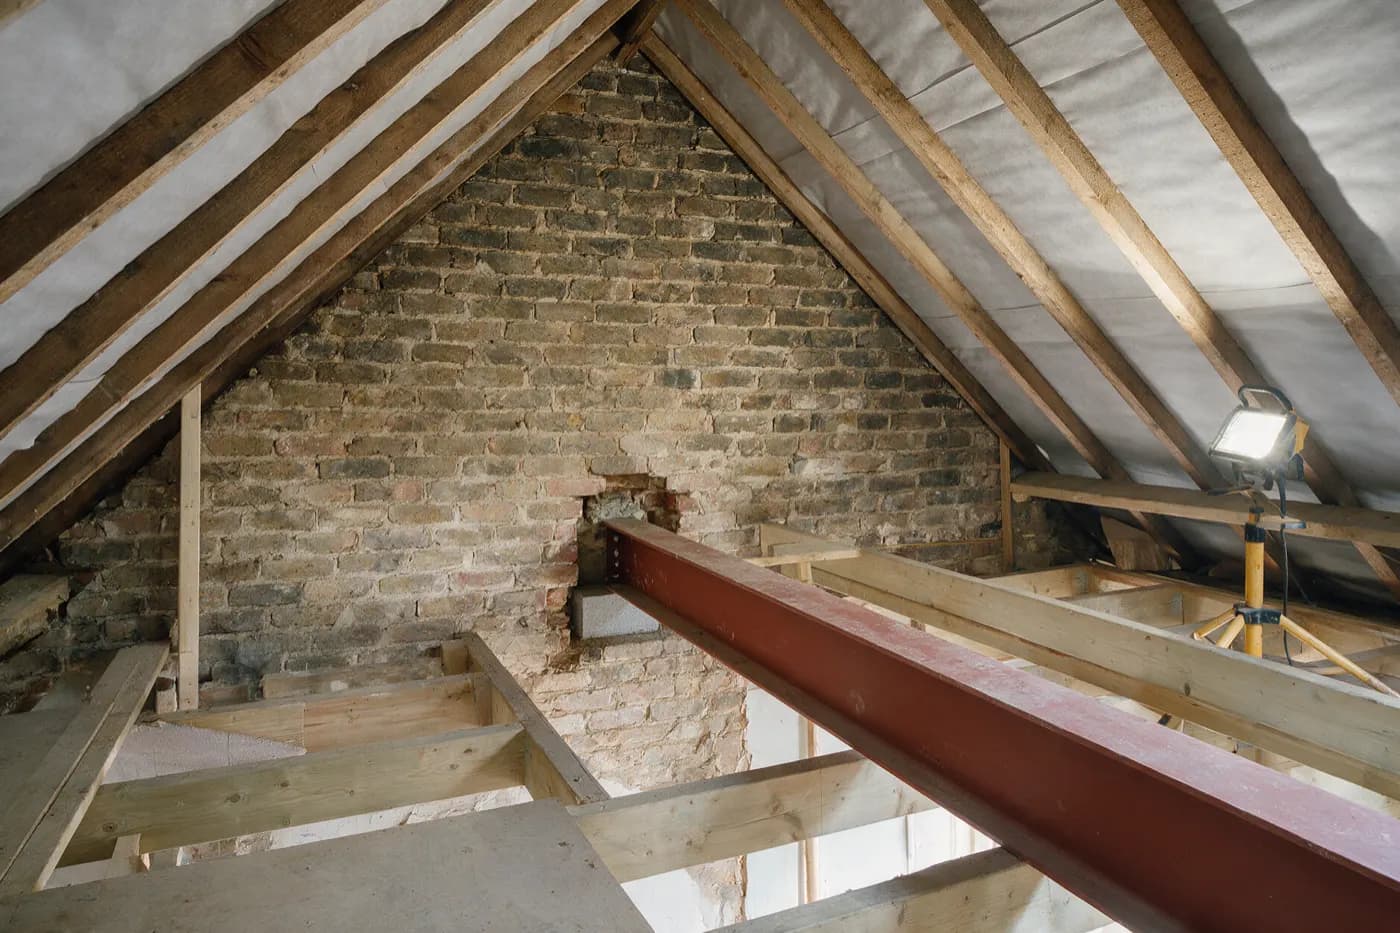
- Extra storeys (Class AA): up to 2 more storeys on a house of two or more (1 on a bungalow), for a house built between 1 July 1948 and 28 October 2018, not in a protected area and not already extended upwards. The roof can't go over 18m, or more than 7m above the existing roof (3.5m on a bungalow). On a semi or terrace it can't end up more than 3.5m above the neighbours' roofs. The council considers the effect on neighbours and how the house looks, and the work has to be finished within 3 years.
There's a fee for both: our house extension cost guide lists the main planning fees.
What it doesn't cover, and how to prove it
Permitted development is planning permission and nothing else. The government's guidance is clear that it doesn't remove the need for building regulations approval or for a party wall notice where the Party Wall Act applies.
Lawful development certificate. You don't have to have one, but it's the way to be certain. You apply to the council with enough information for it to decide, and pay a fee. The Planning Portal says you can appeal if it isn't decided within eight weeks. We'd get one for any extension or loft near the limits, so you have proof when you sell.
If you get it wrong: work outside the rules needs planning permission, and for work finished on or after 25 April 2024, councils have 10 years to take enforcement action against it.
Have the rules changed?
When we checked on 20 October 2026, the Order on legislation.gov.uk was up to date with every change in force by 18 October 2026. The government ran a consultation in February 2024 on giving householders more flexibility, but hadn't published its response, so none of those proposals are law. We check the rules each month and update this guide when they change.
What it costs
Prices, what moves them and who to hire, in our cost guides.
Free, no obligation. We're paid by MyJobQuote when a tradesperson buys your job, never by you.
Frequently asked questions
What size building can I build without planning permission?
In the garden of a house, a single-storey building no higher than 4m with a dual-pitched roof or 3m otherwise (2.5m within 2m of a boundary), not in front of the house, and with all extensions and garden buildings covering no more than 50% of the land around the original house.
What is the 2.5 metre rule?
A garden building within 2m of a boundary can't be more than 2.5m high under permitted development, and no garden building can have eaves over 2.5m.
Can my neighbour stop permitted development?
Ordinary permitted development needs no application, so there's nothing to object to. For a larger single-storey rear extension through prior approval, the council notifies neighbours and gives them at least 21 days to comment, and if one objects it considers the effect on their home. Party wall rules are separate.
Are there any changes to permitted development rights in 2026?
When we checked on 20 October 2026, no changes to householder permitted development were in force in 2026 beyond those already in the Order, and the government hadn't responded to its February 2024 consultation on more flexibility for householders.
Does permitted development apply to flats?
No. Householder permitted development only applies to houses, so extensions and similar work to a flat or maisonette need a planning application.
Do I need building regulations for permitted development?
Usually, yes. Permitted development only means you don't need planning permission. Building regulations, and the Party Wall Act where it applies, are separate.
How we checked this10 sources · 10 officialView sourcesHide
Rules come from the legislation and official guidance, read at source, and are linked where the guide states them. Practical advice comes from makers', trade bodies' and official guidance; where sources disagreed, we've said so. Prices aren't in our guides: they're on the cost pages linked above, each with its own sources. More on our method.
- OfficialThe Town and Country Planning (General Permitted Development) (England) Order 2015, Schedule 2 Part 1, legislation.gov.uk. Checked 20 Oct 2026.
- OfficialThe Town and Country Planning (General Permitted Development) (England) Order 2015, article 2: interpretation (dwellinghouse, original, article 2(3) land), legislation.gov.uk. Checked 20 Oct 2026.
- OfficialThe Town and Country Planning (General Permitted Development) (England) Order 2015, article 3: permitted development (conditions on planning permissions), legislation.gov.uk. Checked 20 Oct 2026.
- OfficialThe Town and Country Planning (General Permitted Development) (England) Order 2015, article 4: directions restricting permitted development, legislation.gov.uk. Checked 20 Oct 2026.
- OfficialThe Town and Country Planning (General Permitted Development) (England) Order 2015, Schedule 1 Part 1: article 2(3) land, legislation.gov.uk. Checked 20 Oct 2026.
- OfficialPermitted development rights for householders: technical guidance (last updated 10 September 2019), Ministry of Housing, Communities and Local Government (GOV.UK). Checked 20 Oct 2026.
- OfficialPermitted Development Rights, Planning Portal. Checked 20 Oct 2026.
- OfficialLawful Development Certificates, Planning Portal. Checked 20 Oct 2026.
- OfficialChanges to various permitted development rights: consultation (published 13 February 2024; outcome not yet published), Department for Levelling Up, Housing and Communities (GOV.UK). Checked 20 Oct 2026.
- OfficialEnforcement appeals: key changes under the Levelling-up and Regeneration Act (19 April 2024), GOV.UK. Checked 20 Oct 2026.